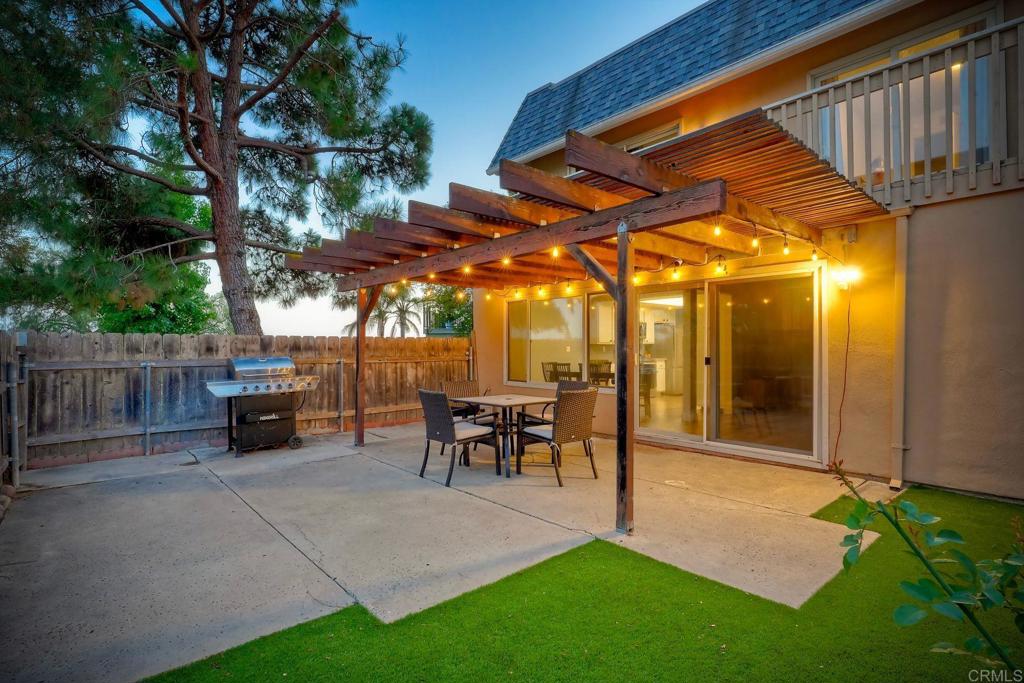

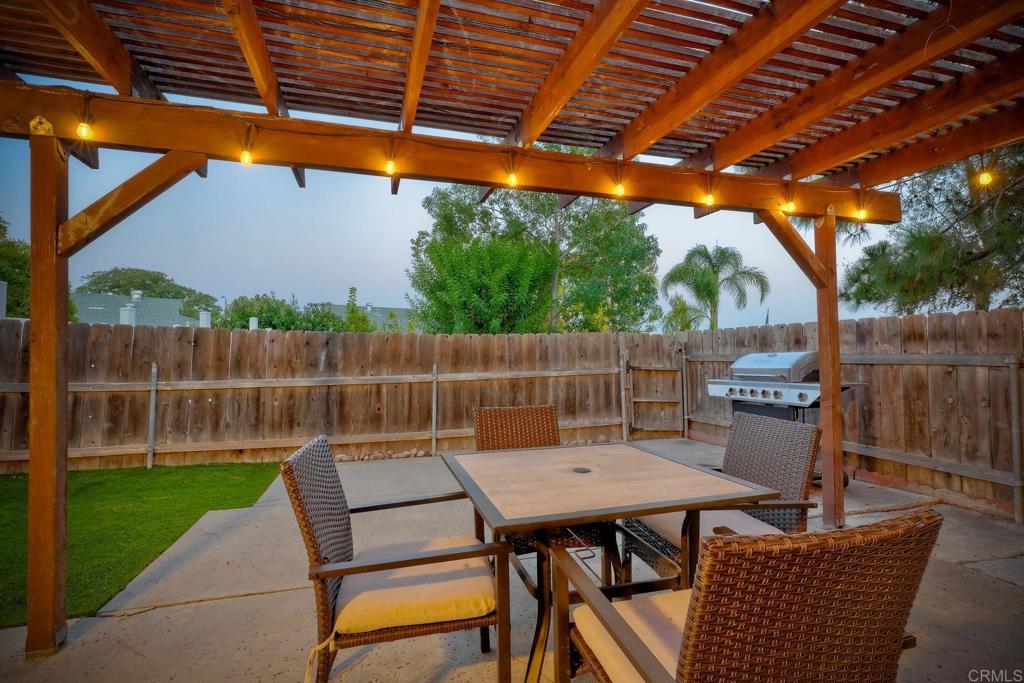
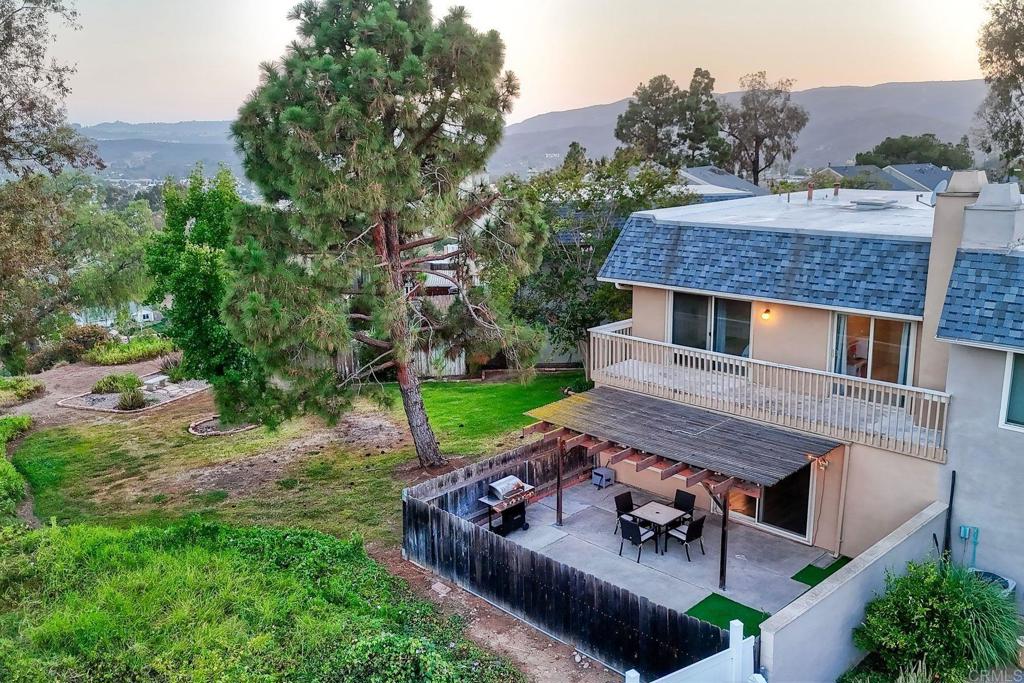
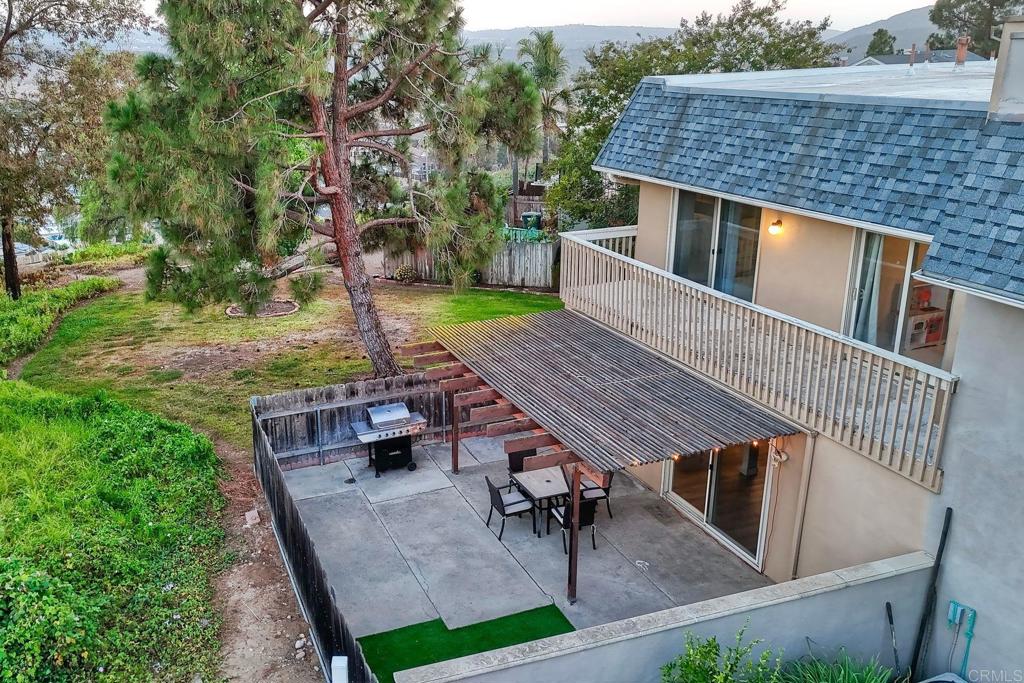
Back patio with a wooden pergola, dining set, barbecue grill, and sliding glass doors.
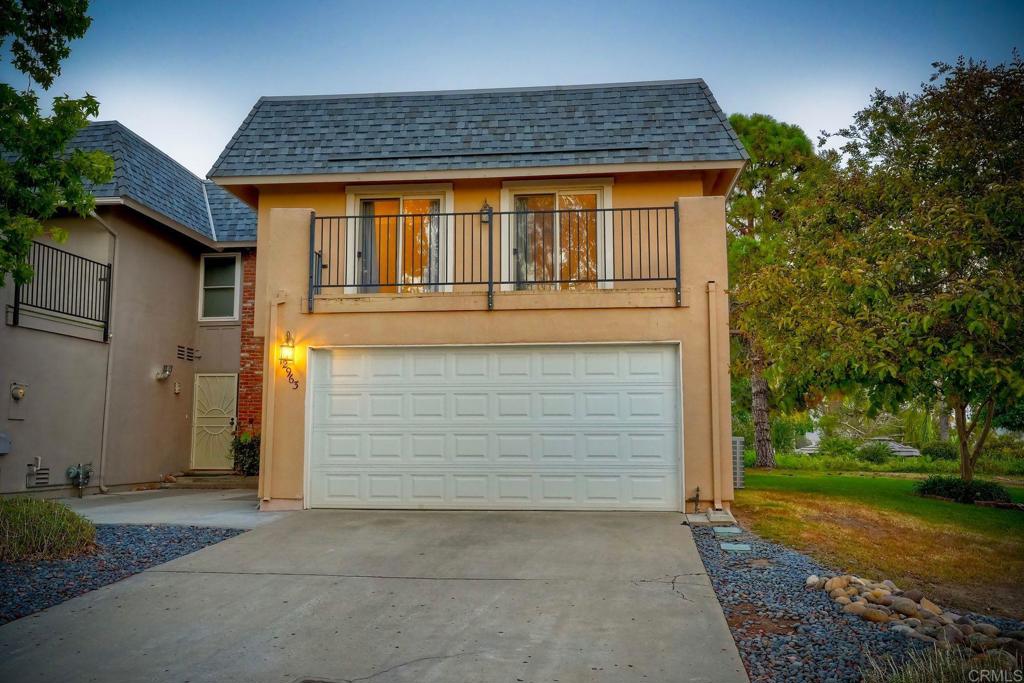
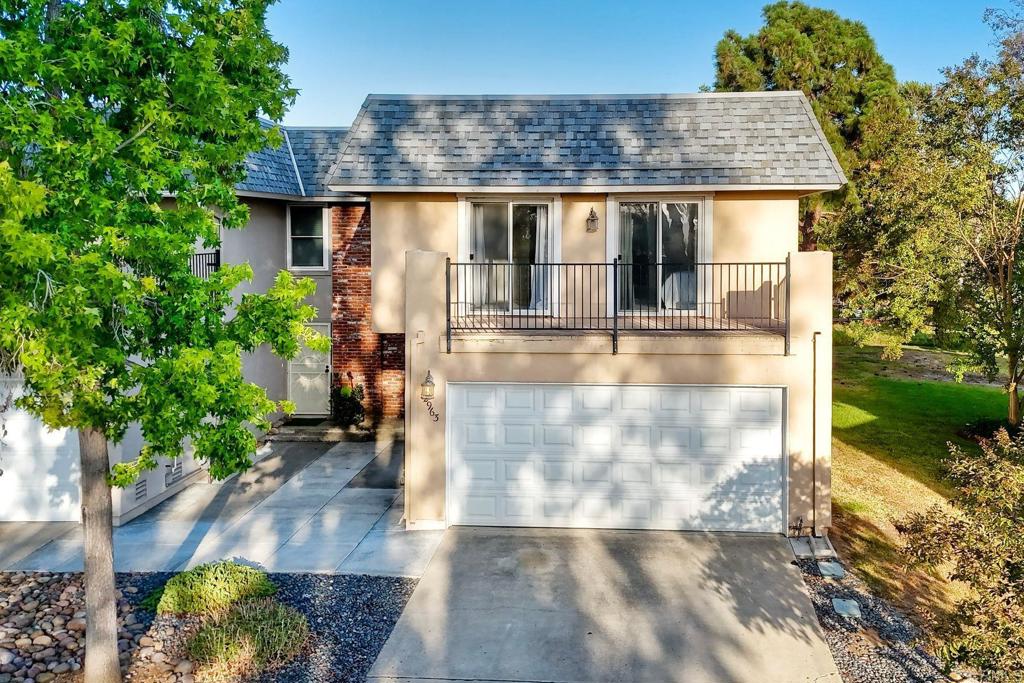
Two-story tan home with a wide garage, upper balcony, and concrete driveway.
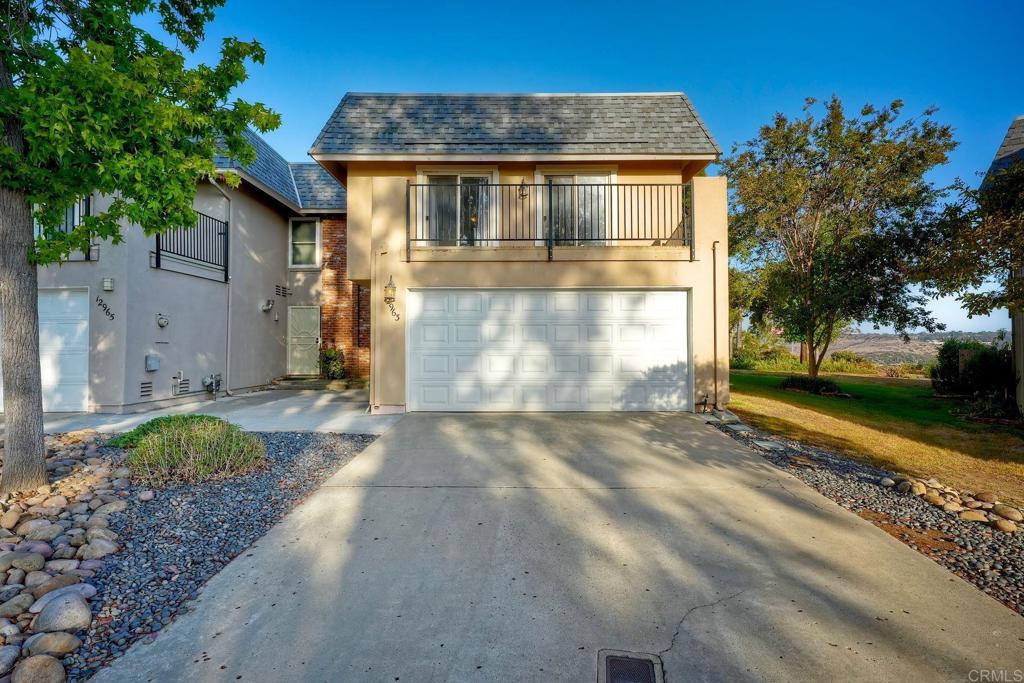
Two-story home with a balcony above a white garage and a broad concrete driveway.
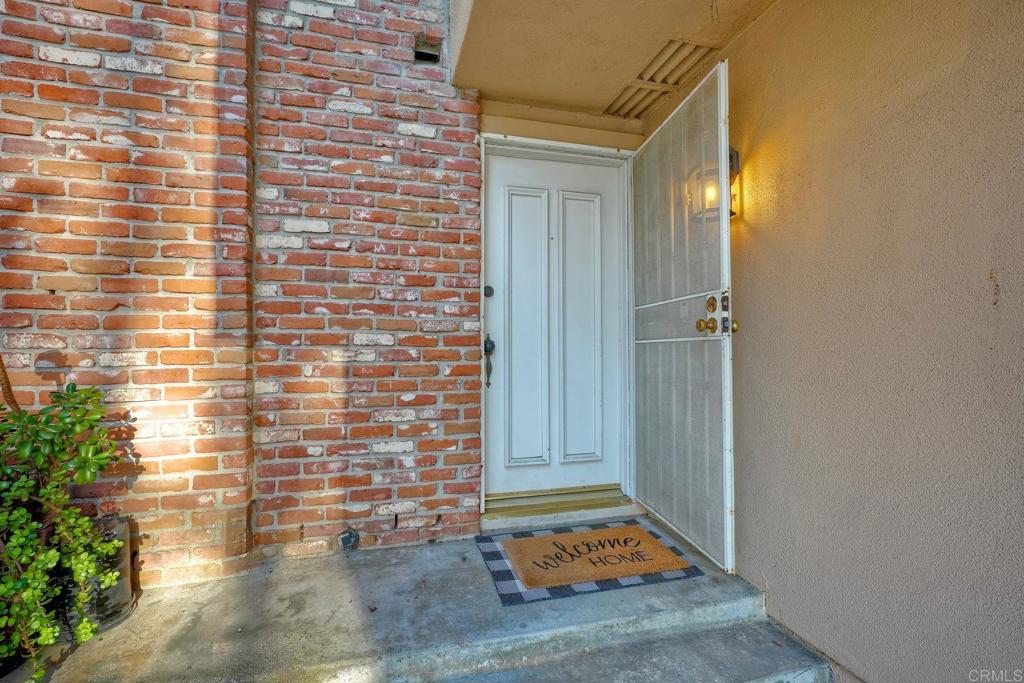
Home entry with a white front door, open screen door, brick wall, and welcome mat.
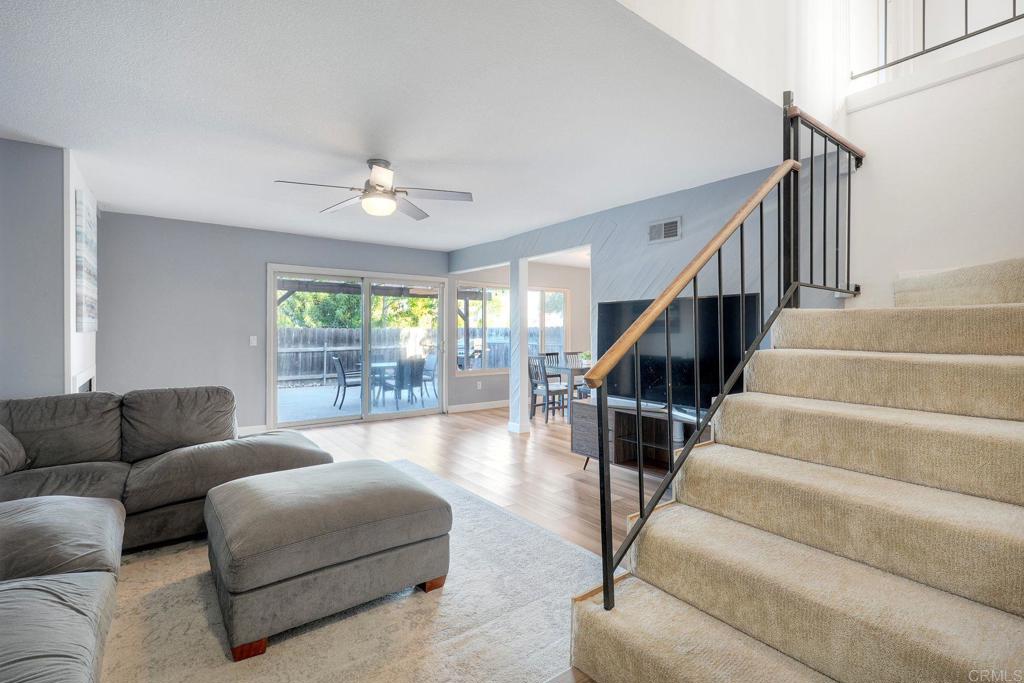
Living room with a gray sectional, carpeted staircase, and sliding doors opening to a patio.
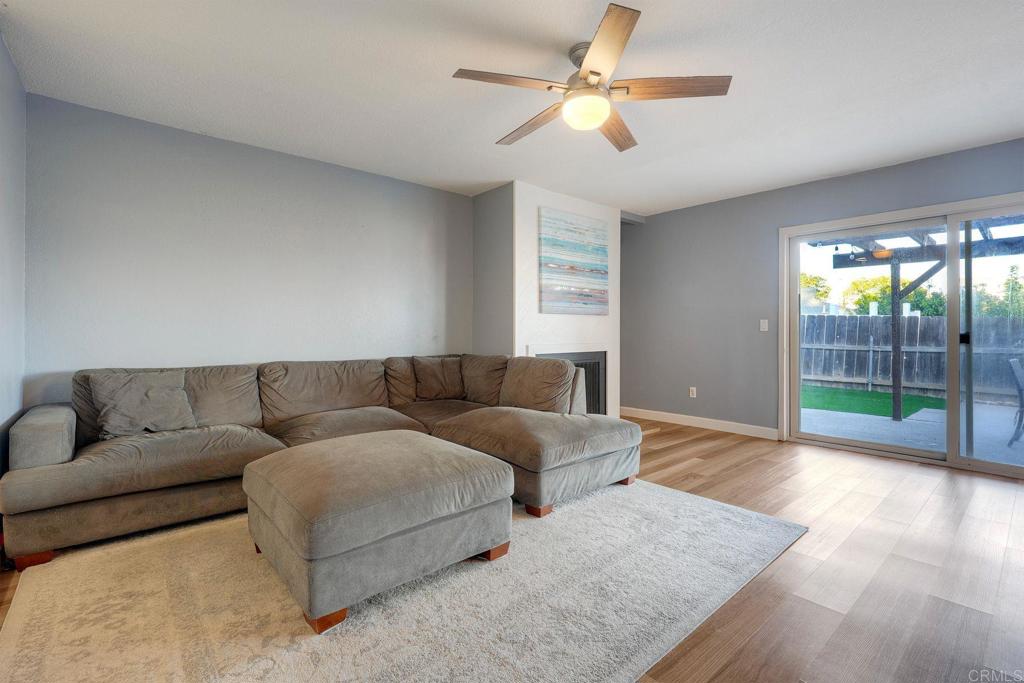
Living room with a large sectional and ottoman beside sliding glass doors to a fenced patio.
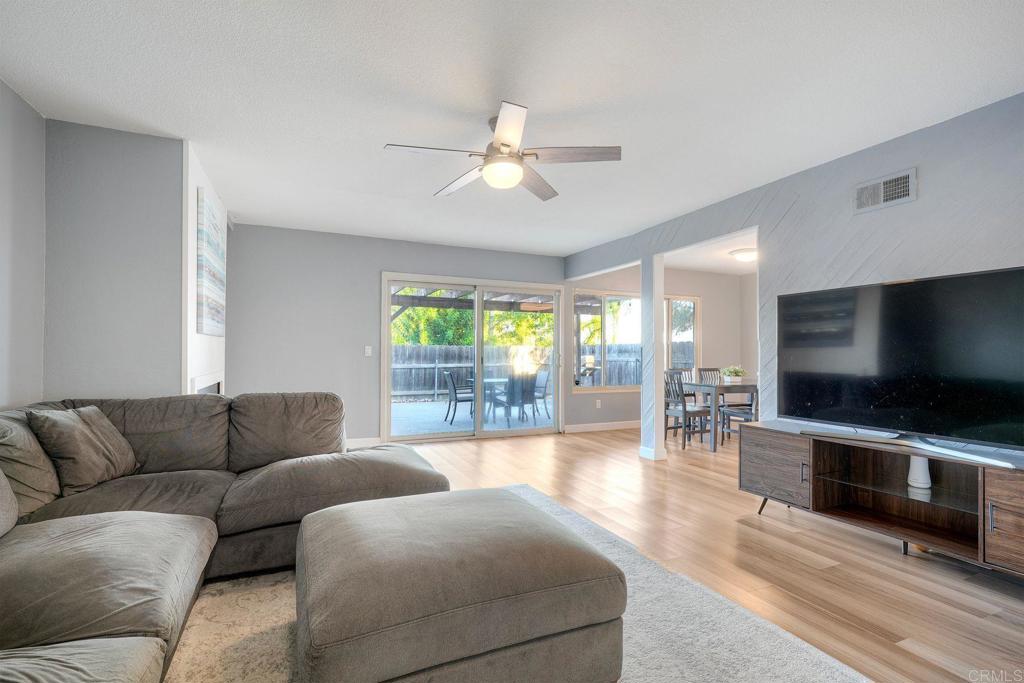
Living room with a sectional sofa, large sliding glass doors, and a view of the covered patio.
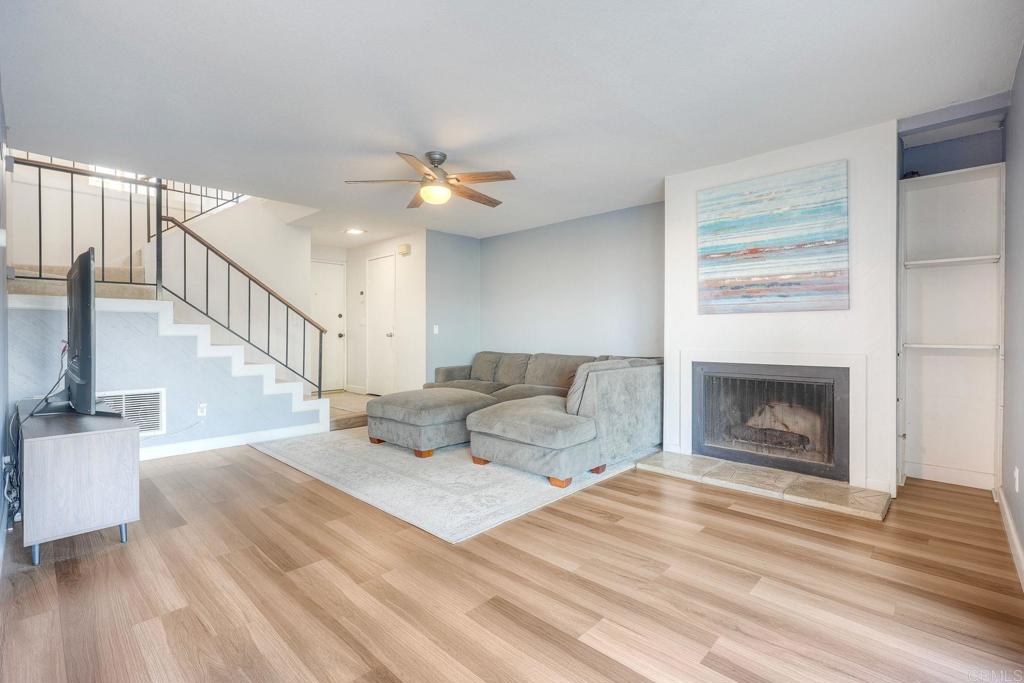
Living room with gray sectional, staircase, fireplace, and wood-look flooring.
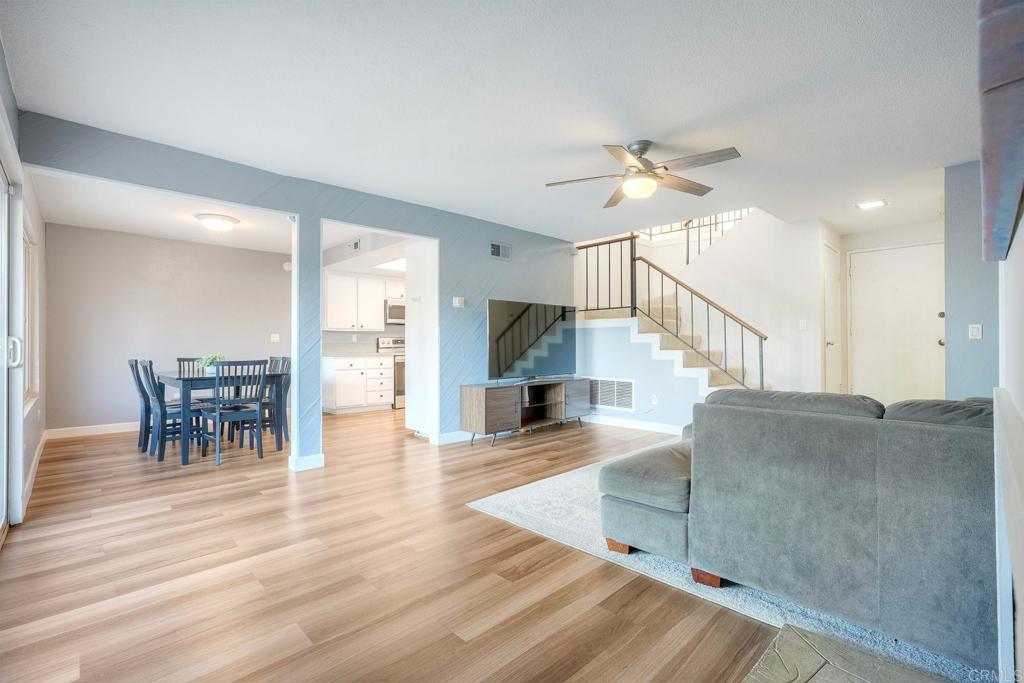
Open living and dining area with wood flooring, gray sofa, and staircase beside the kitchen.
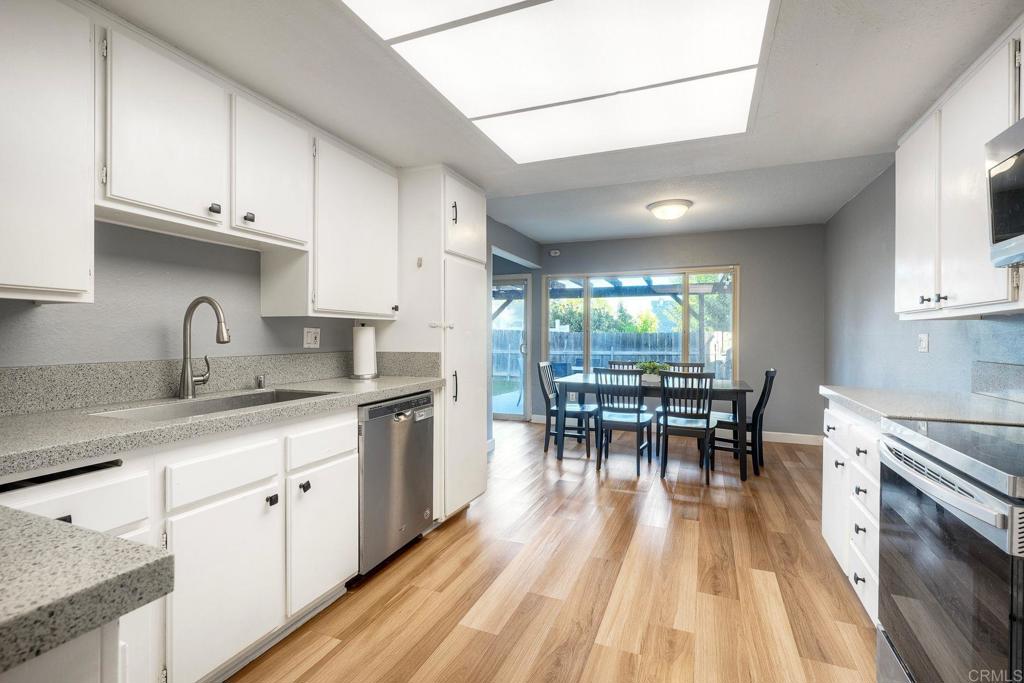
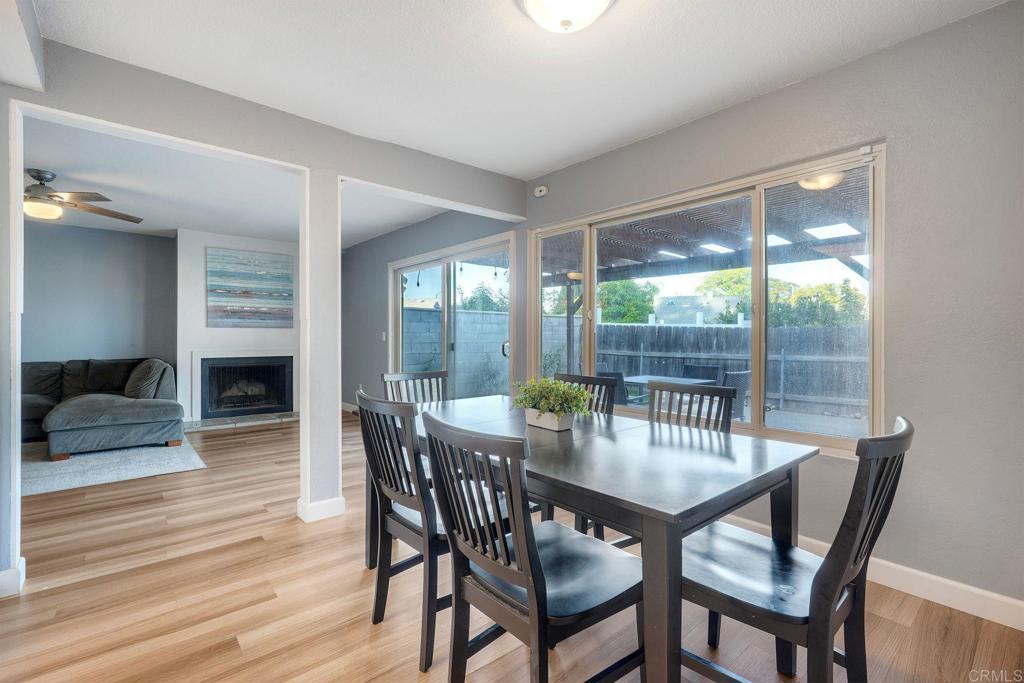
Kitchen and dining area with white cabinets, wood floors, and sliding doors to the backyard.
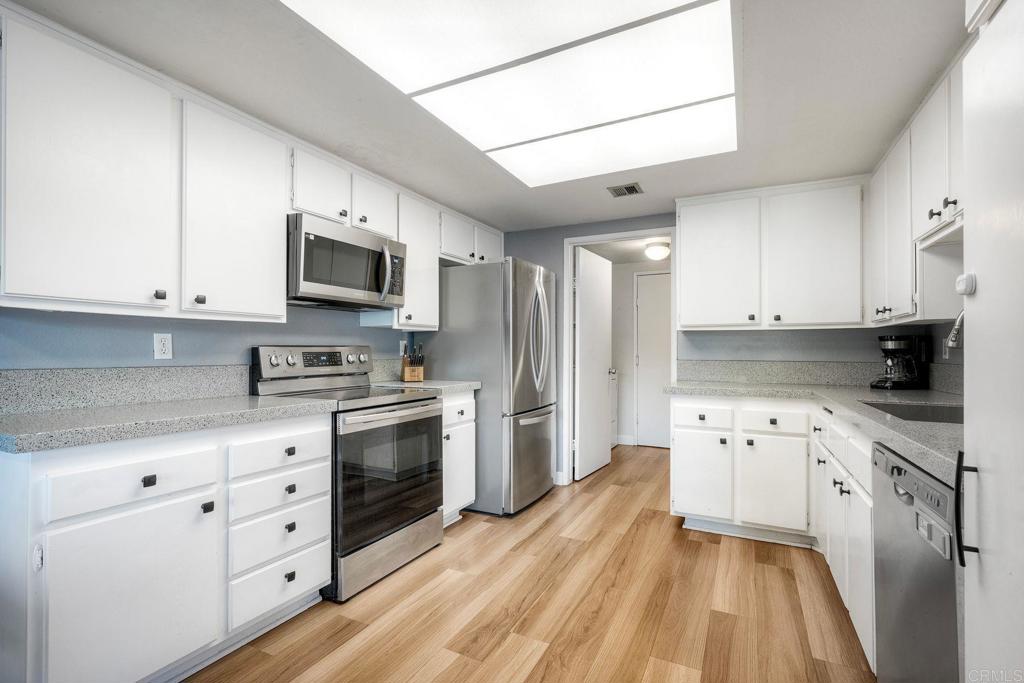
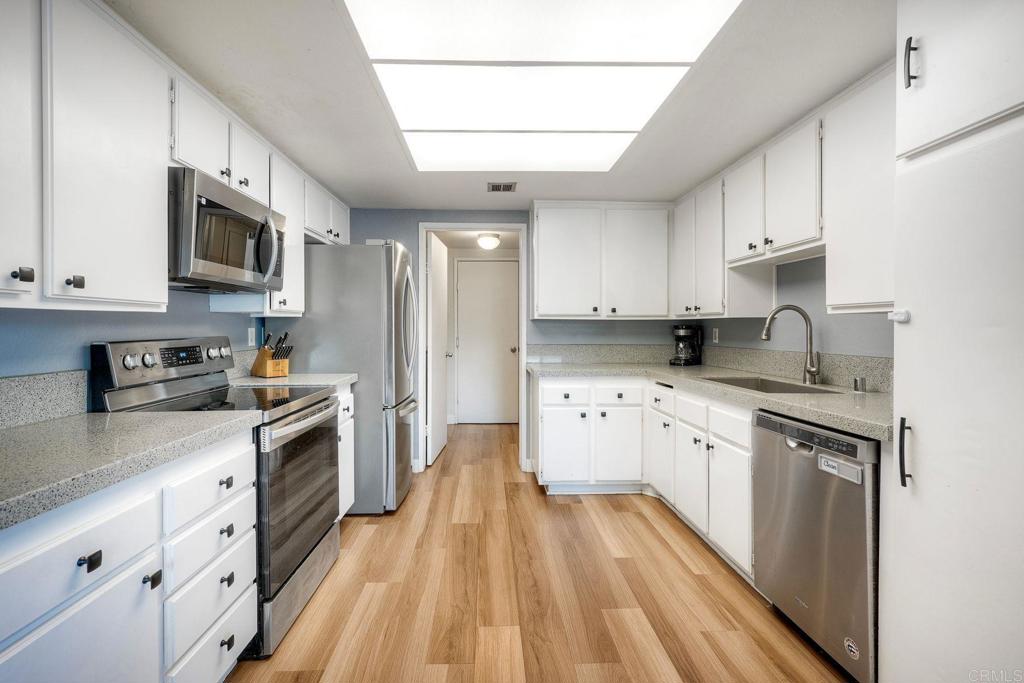
Kitchen with white cabinets, stainless steel appliances, speckled counters, and light wood flooring.
Kitchen with white cabinets, speckled counters, stainless appliances, and wood-look flooring.
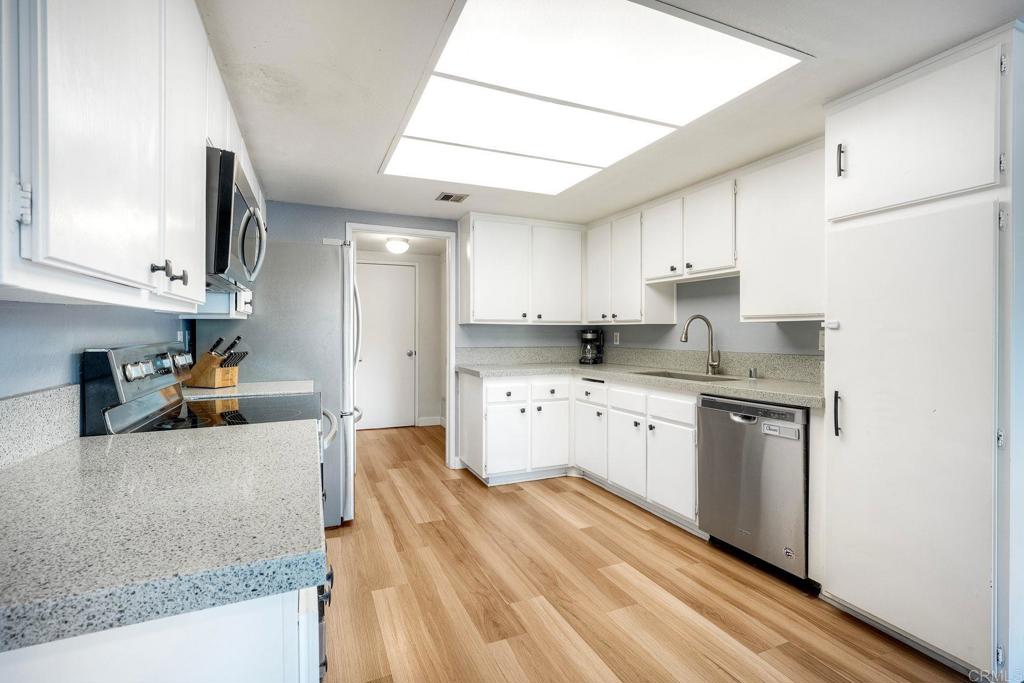
Bright kitchen with white cabinets, stainless steel appliances, and light wood flooring.
Dining area with a dark table and chairs beside sliding glass doors opening to a covered patio.
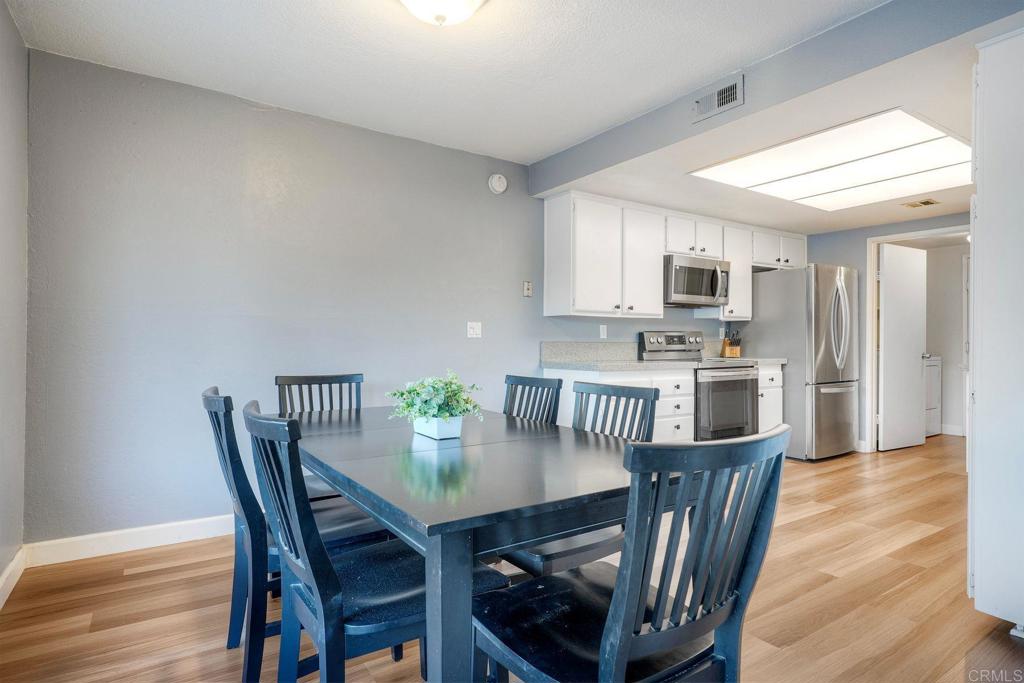
Dining area with dark table and chairs beside a white kitchen with stainless steel appliances.
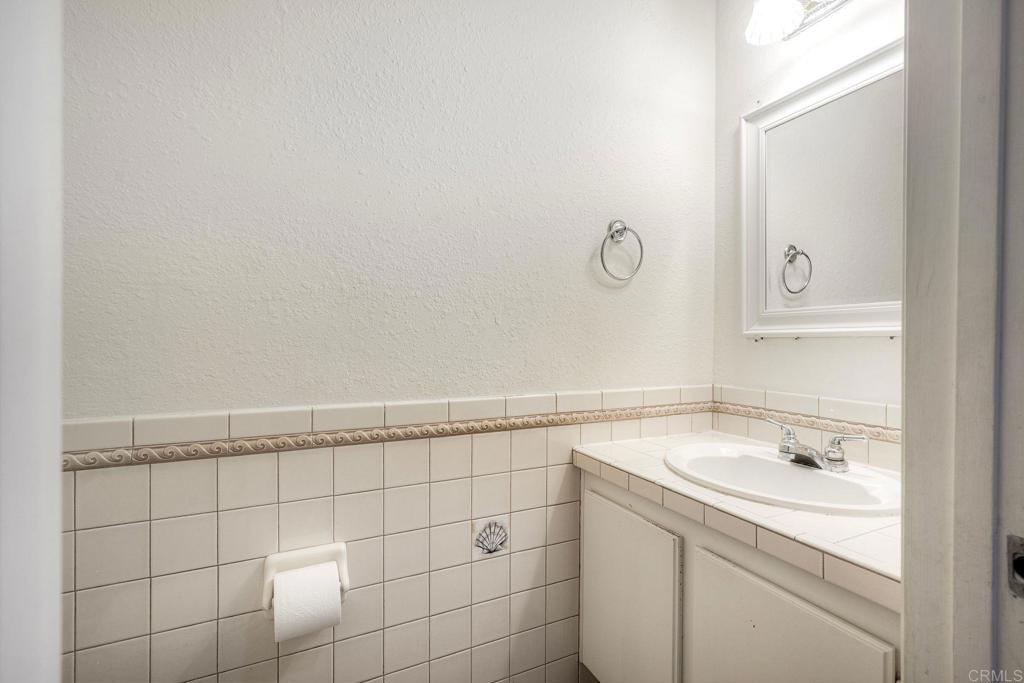
Bathroom vanity with a tiled countertop, oval sink, and decorative tile border.
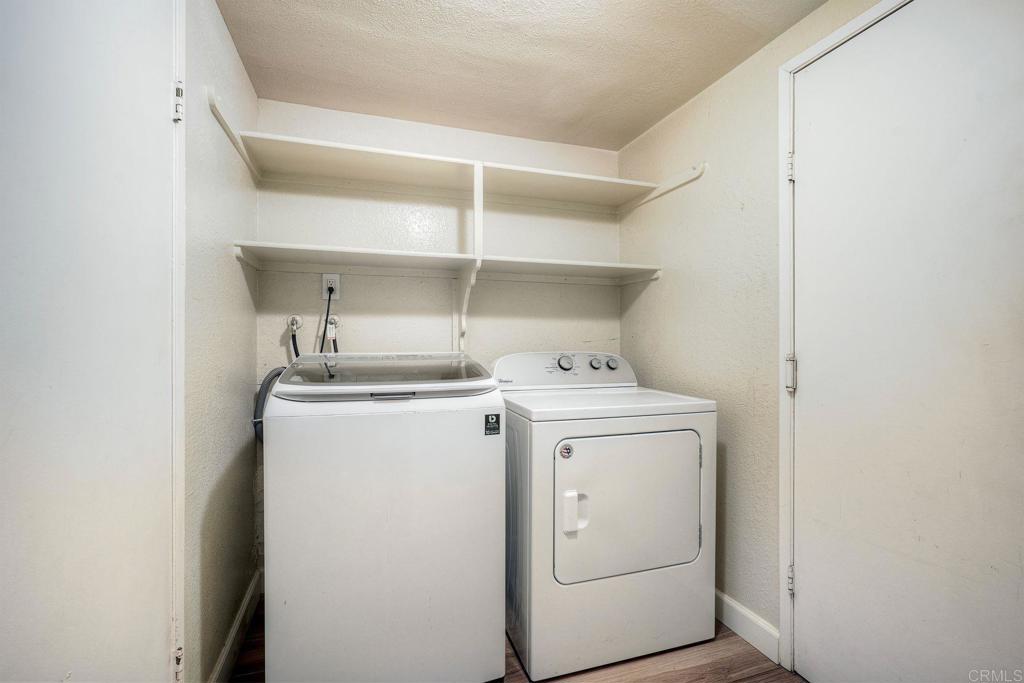
Laundry room with a top-load washer, front-load dryer, and white wall shelving.
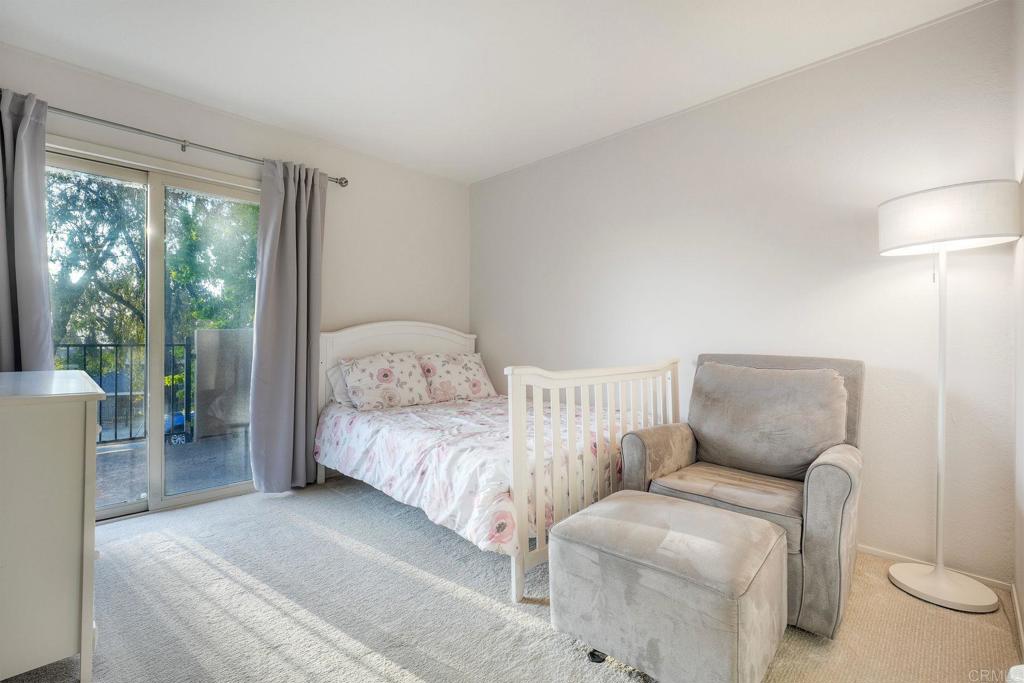
Bedroom with a floral bed, white crib, and sliding glass doors to a balcony.
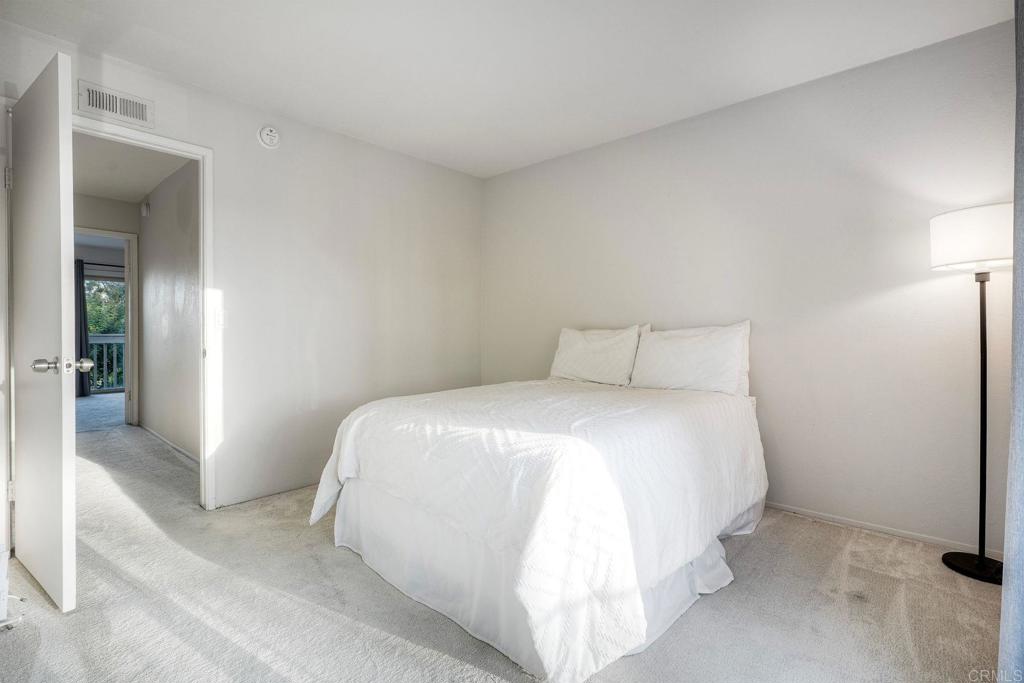
Bright bedroom with a white bed, floor lamp, and open doorway to a balcony.
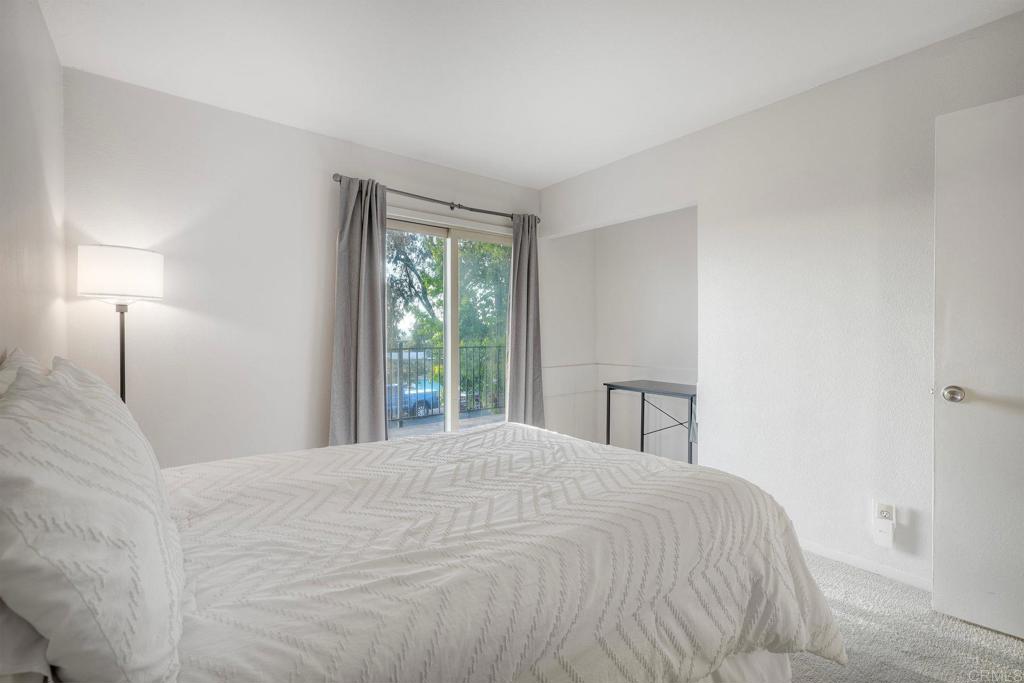
Bedroom with a white patterned bedspread, gray curtains, and a glass door opening toward a balcony.
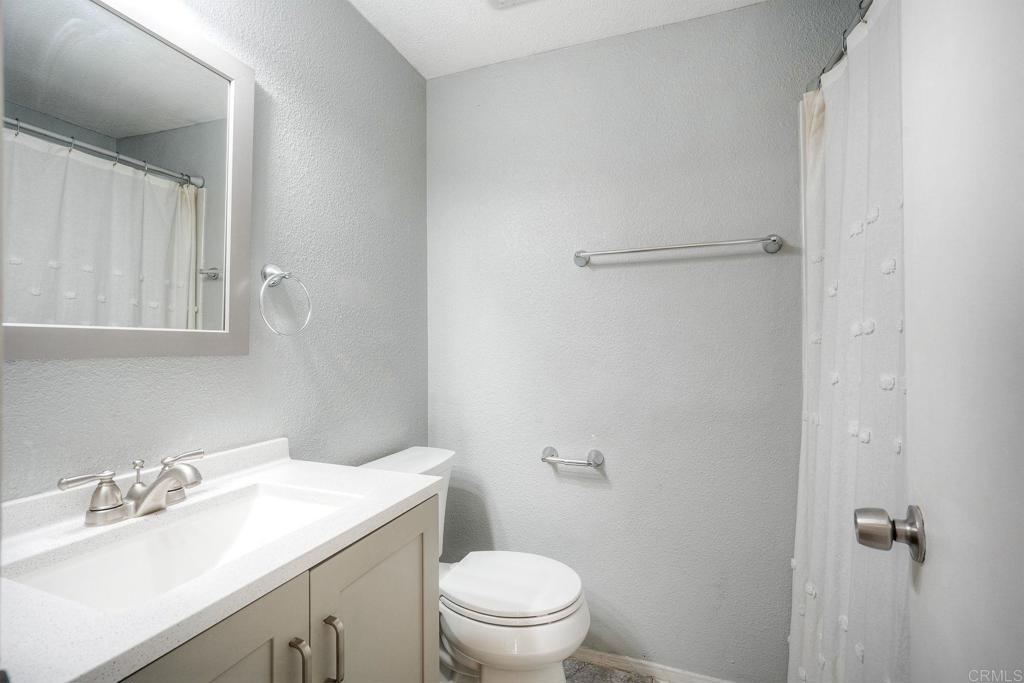
Bathroom with a white vanity, toilet, wall mirror, and shower curtain.
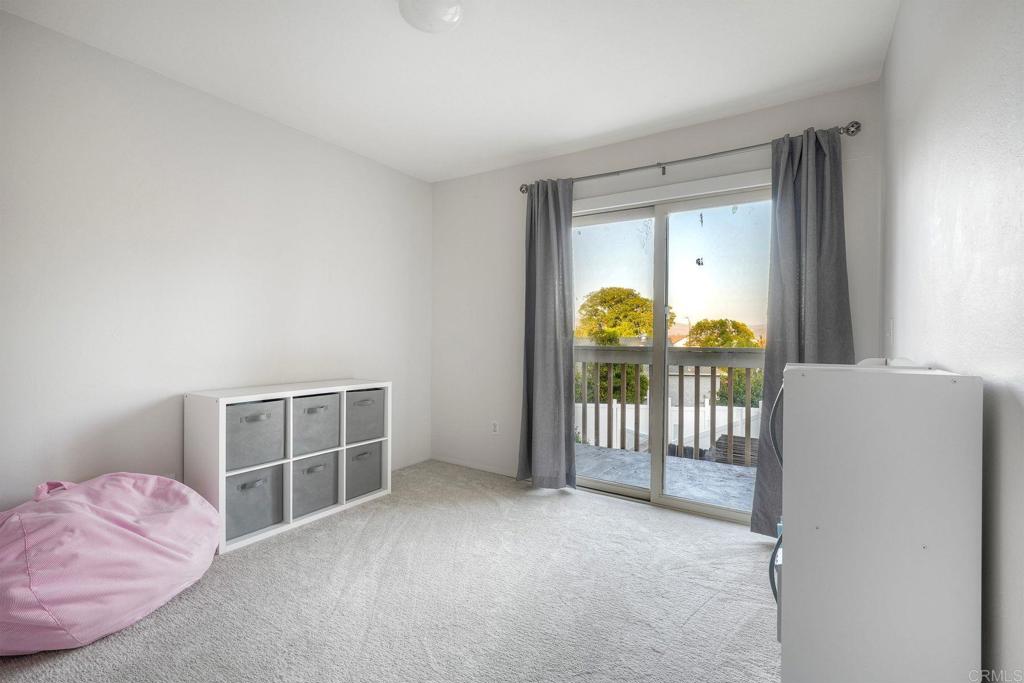
Carpeted bedroom with gray curtains, a sliding glass door to a balcony, and a pink beanbag chair.
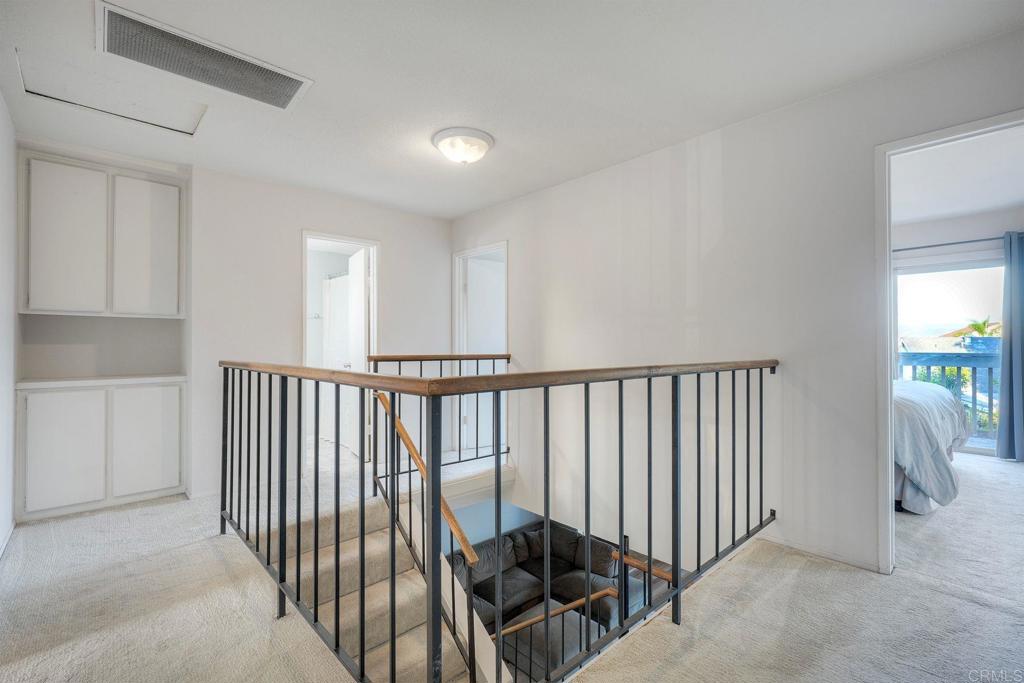
Carpeted upstairs landing with black stair railing, built-in cabinets, and a bedroom doorway.
Bedroom with a bed beside sliding glass doors opening onto a balcony.
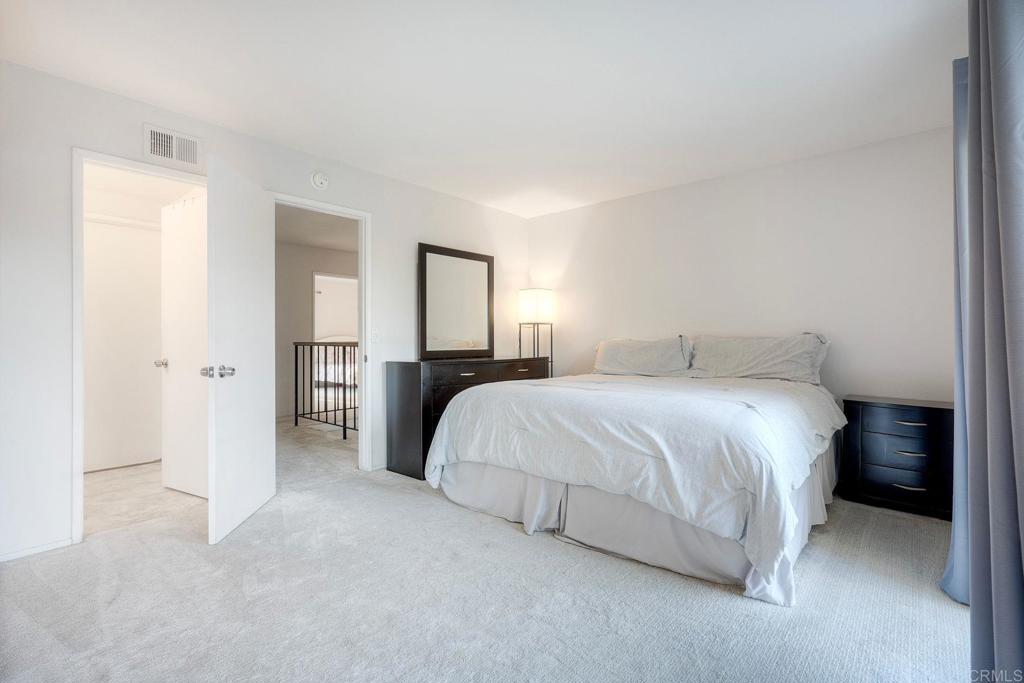
Bedroom with a white bed, dark wood nightstands, and light carpeting.
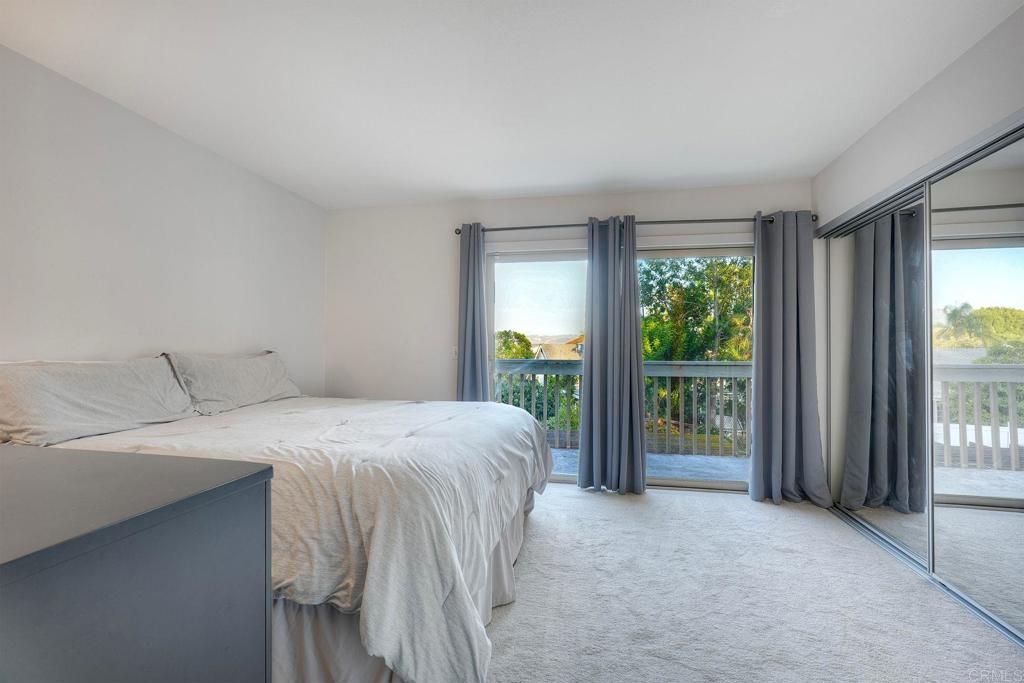
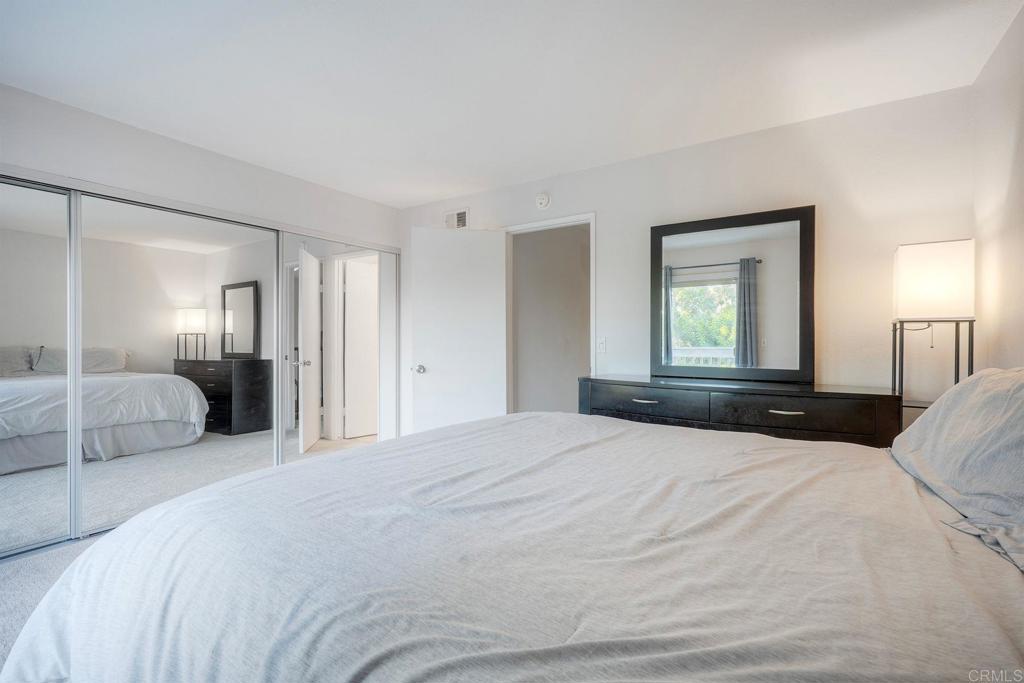
Bedroom with mirrored closet doors, a large bed, and a black dresser beneath a mirror.
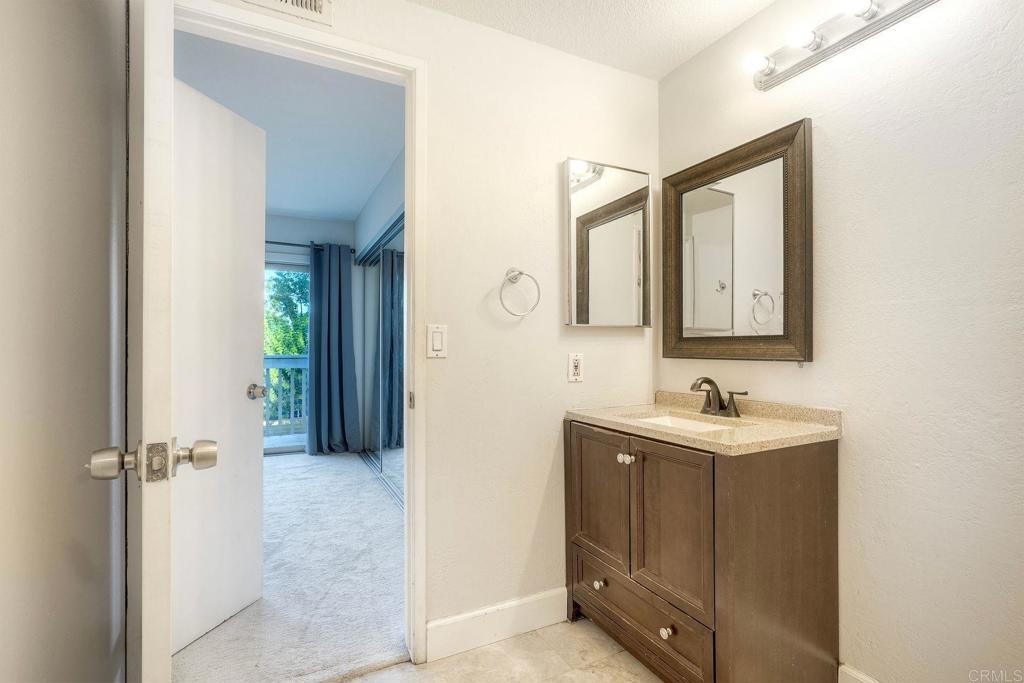
Bathroom vanity with a stone countertop and framed mirror beside an open doorway.
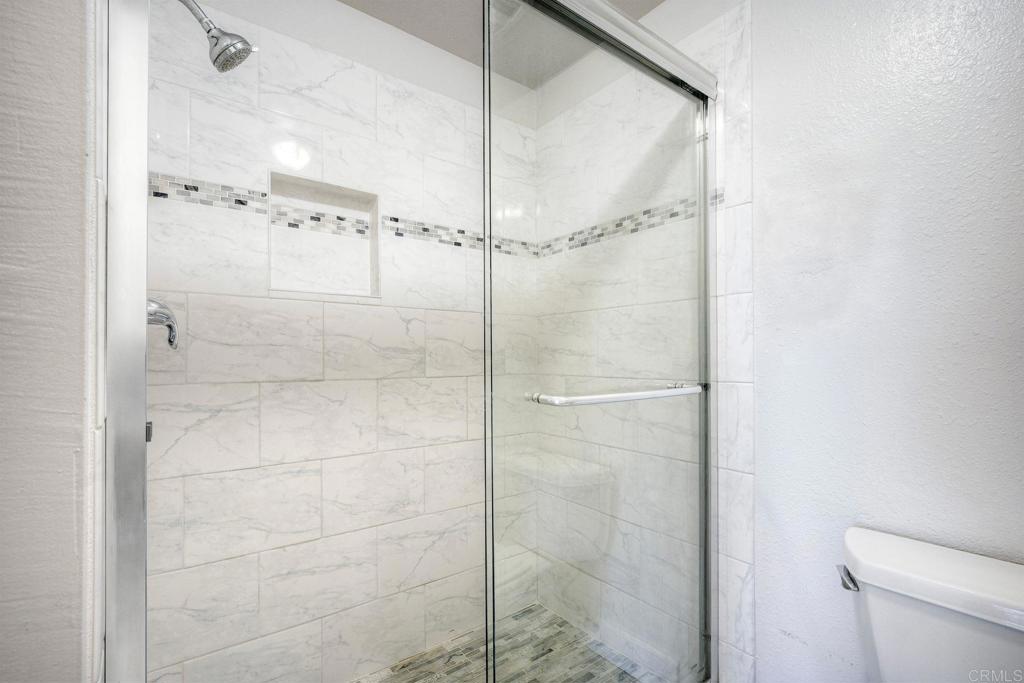
Walk-in shower with marble-look tile, glass doors, and a mosaic accent band.
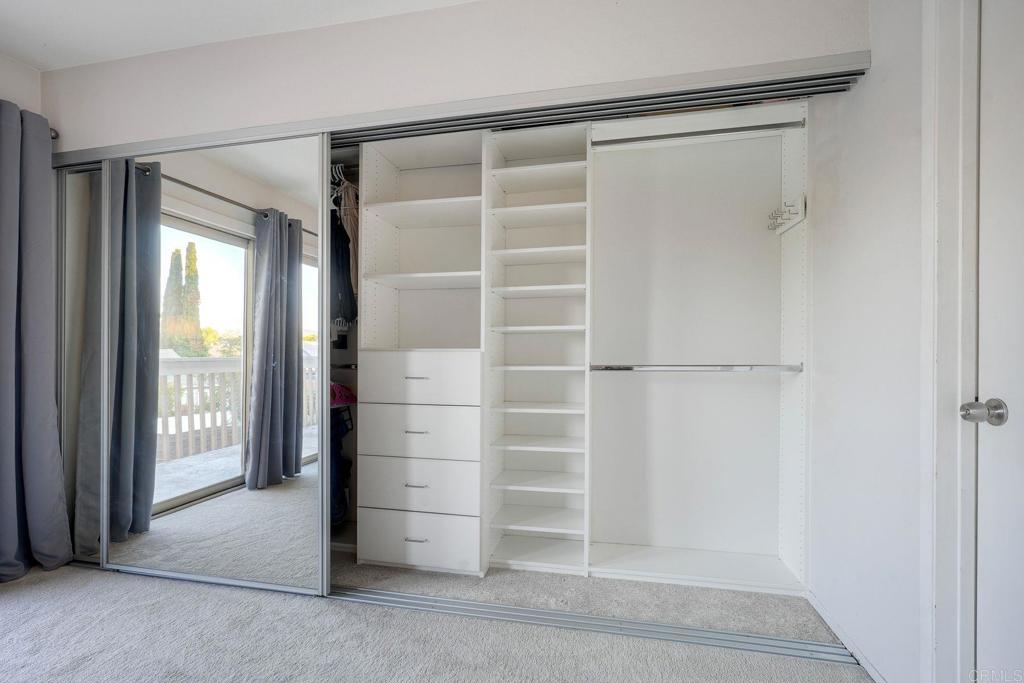
Closet with white built-in shelving and drawers, mirrored sliding doors, and gray curtains.
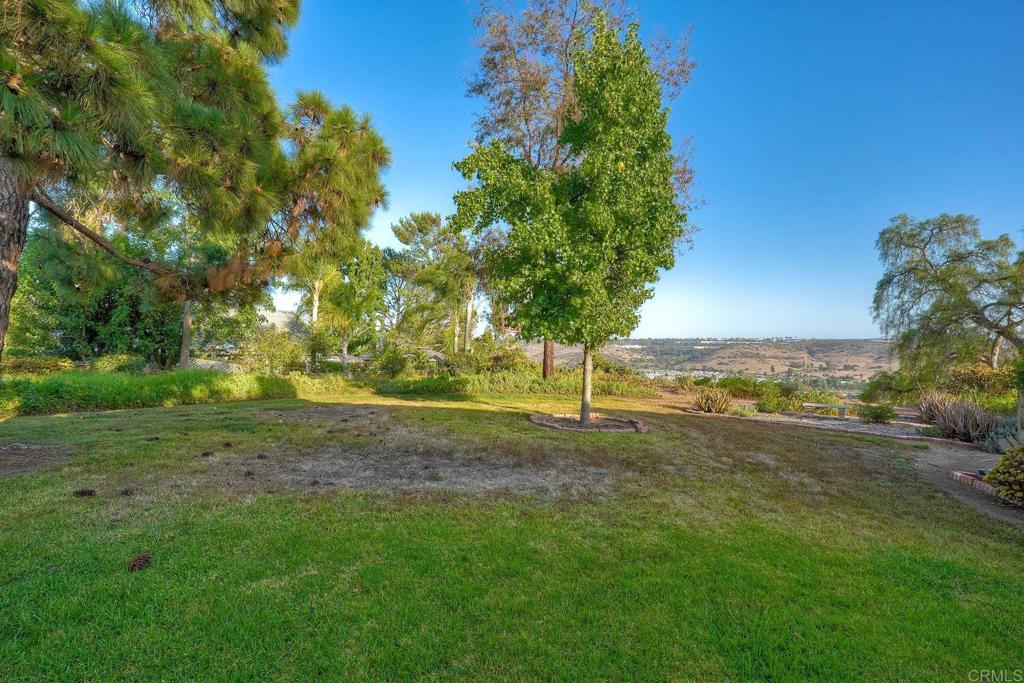
Landscaped backyard with mature trees, a broad lawn, and distant hills.
Garden seating area overlooking rolling hills and a neighborhood, with an American flag nearby.
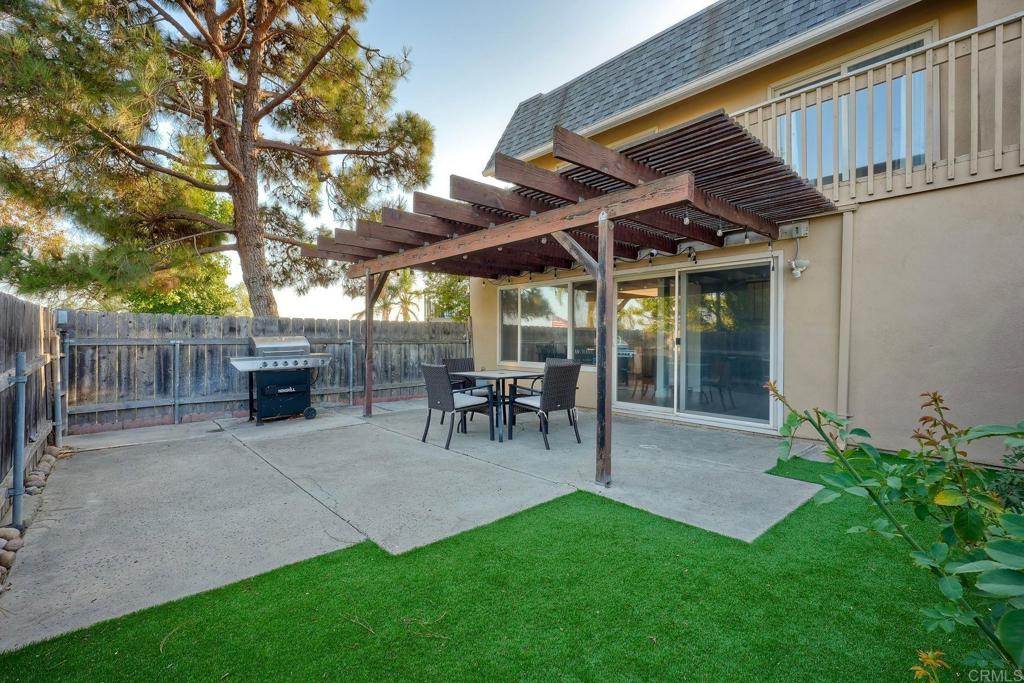
Rear patio with a wooden pergola, dining set, barbecue grill, and lawn.
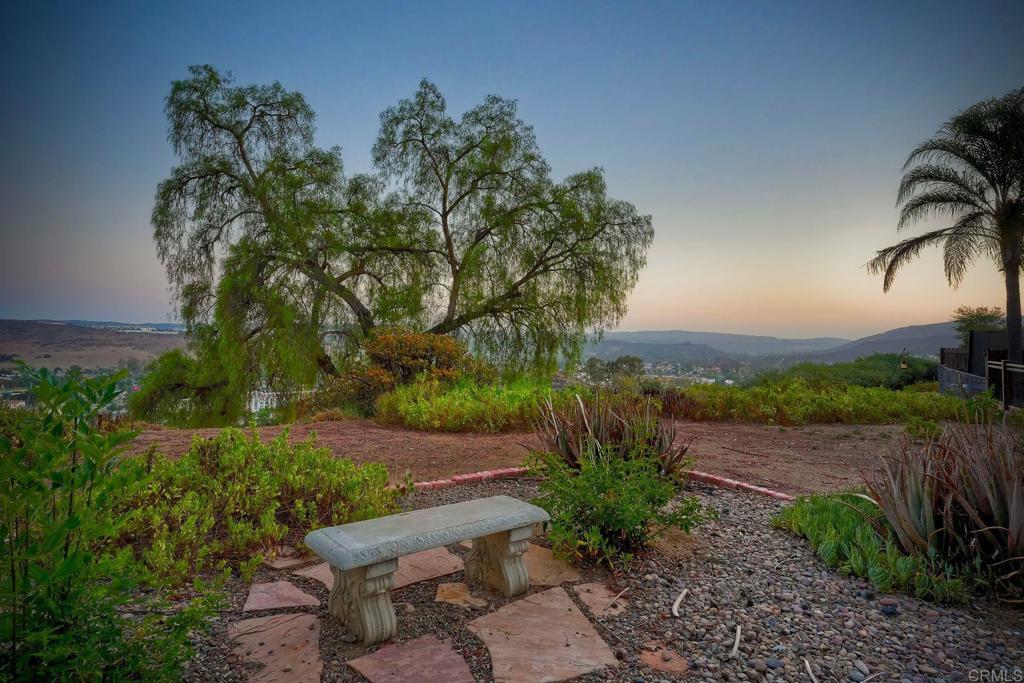
Backyard patio with a stone bench, mature trees, and distant hills at dusk.
Covered backyard patio with a wooden pergola, dining table, string lights, and barbecue grill.
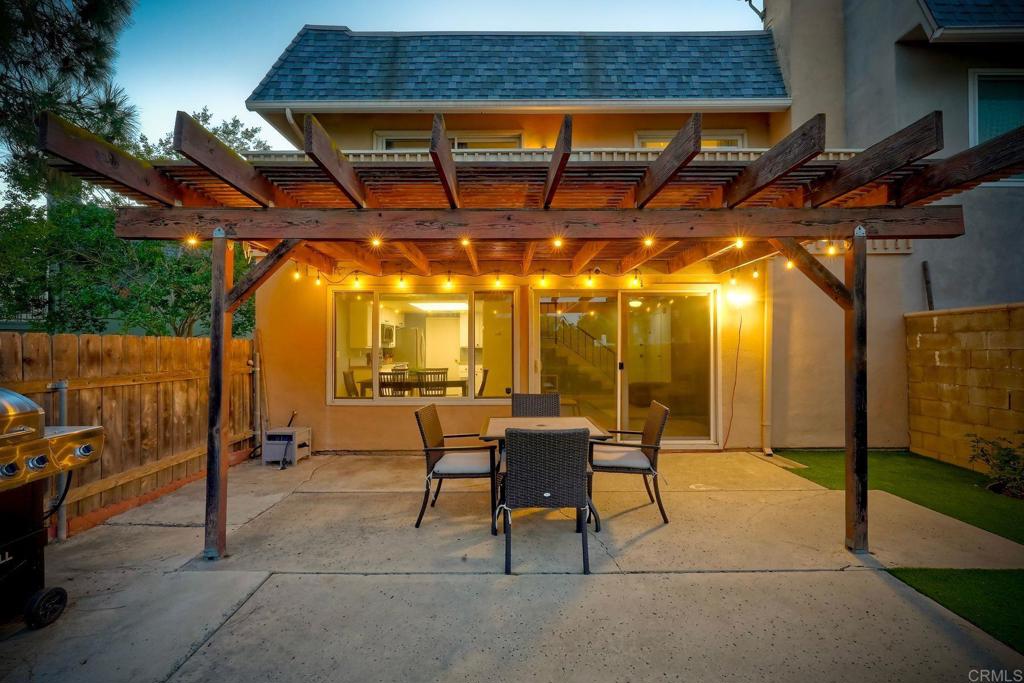
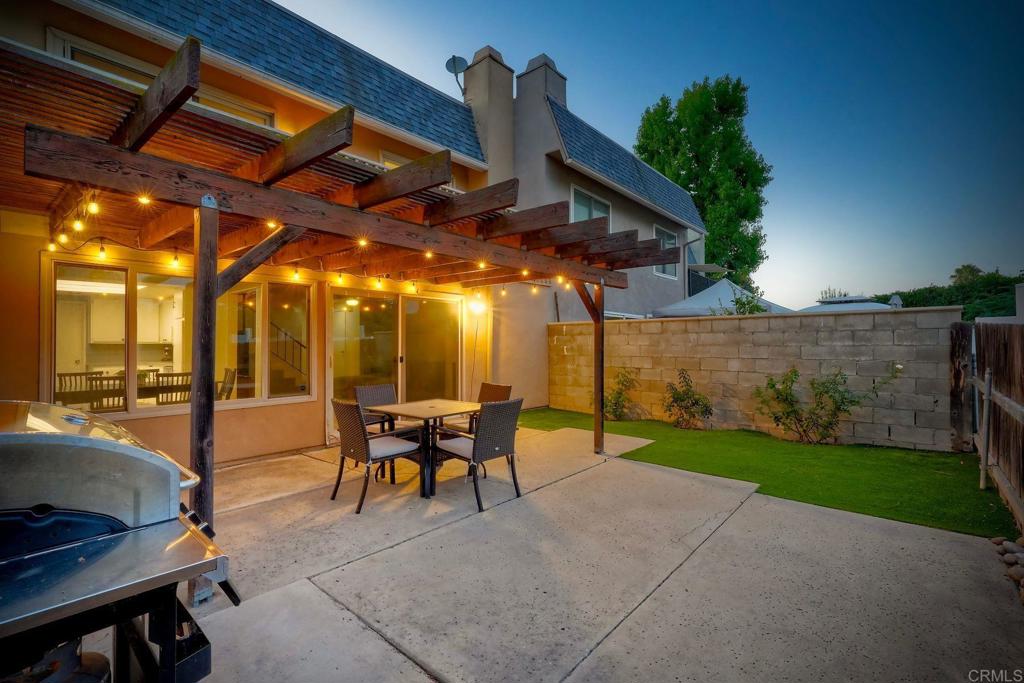
Back patio with a timber pergola, string lights, and outdoor dining set at dusk
Back patio with a wooden pergola, outdoor dining set, and built-in grill at dusk.
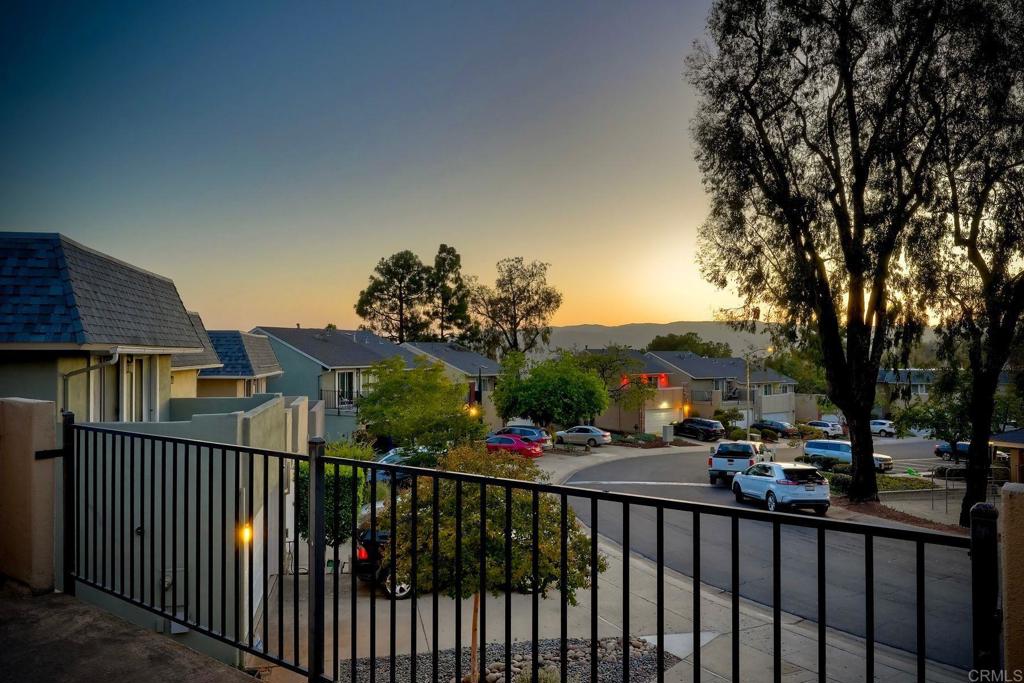
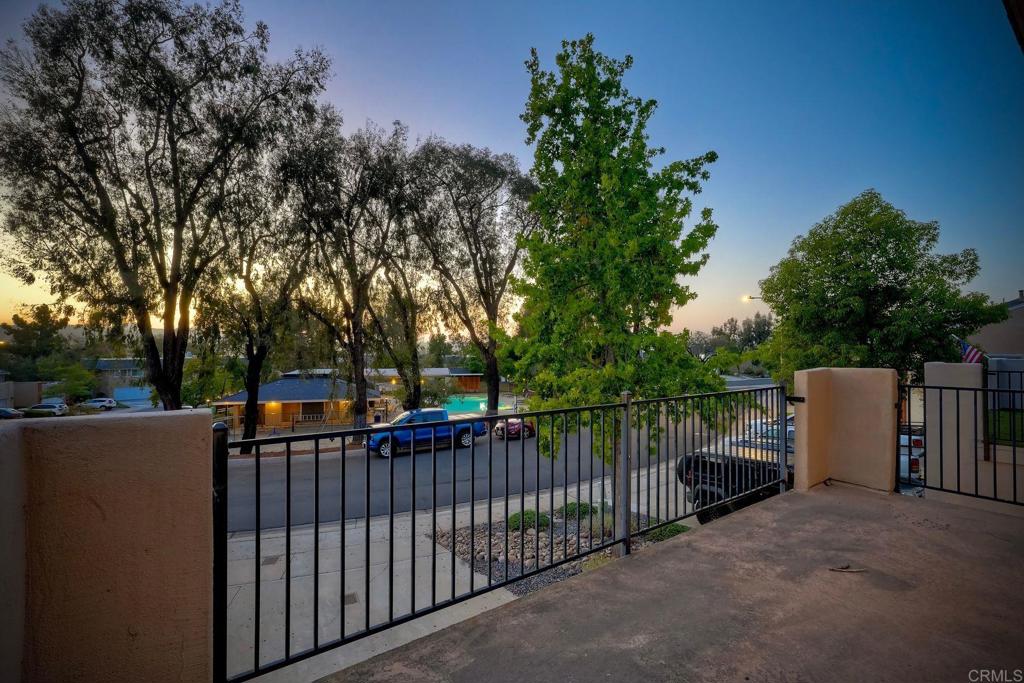
Residential street at sunset, viewed over a black metal railing with distant hills.
Concrete patio overlooking a tree-lined street at dusk, with a black metal railing.
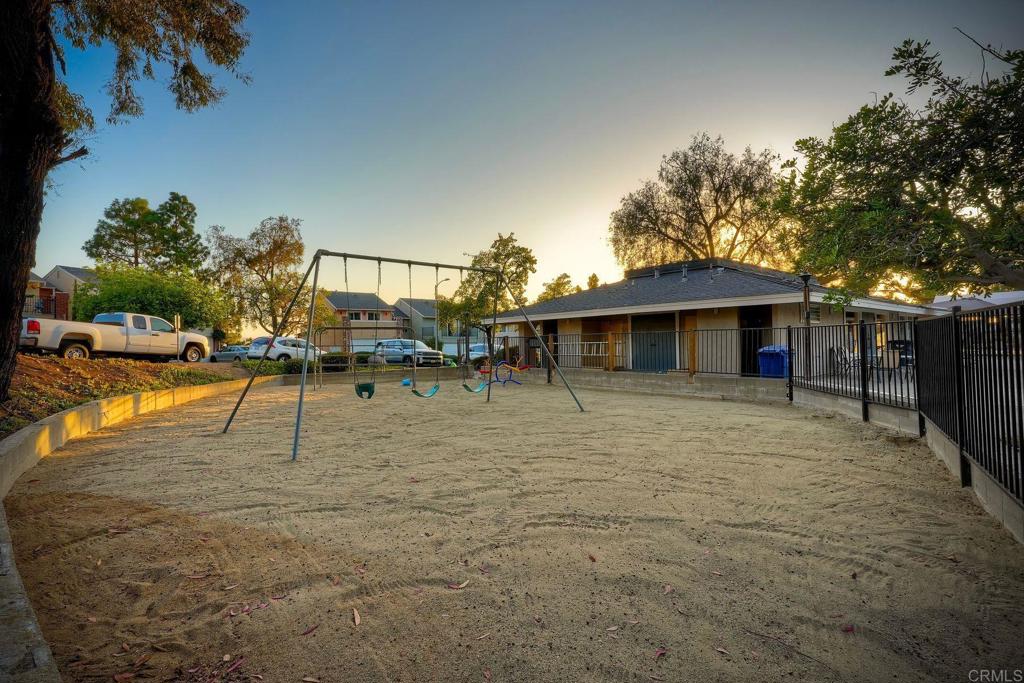
Fenced sandy playground with a metal swing set beside a low building at sunset.
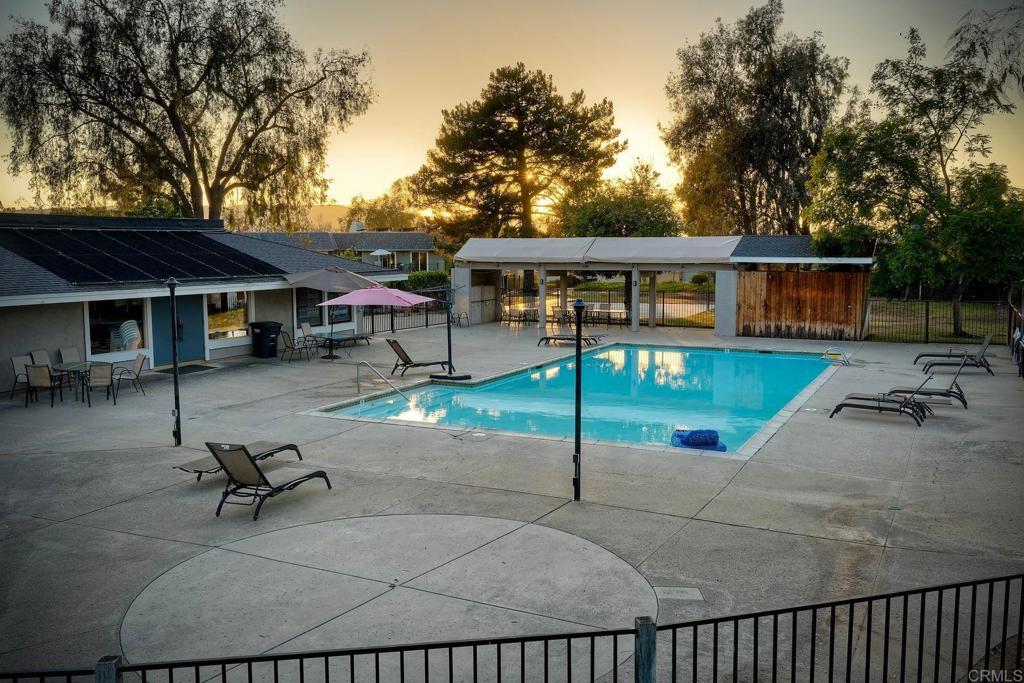
Outdoor swimming pool with lounge chairs and a covered pavilion at golden hour.
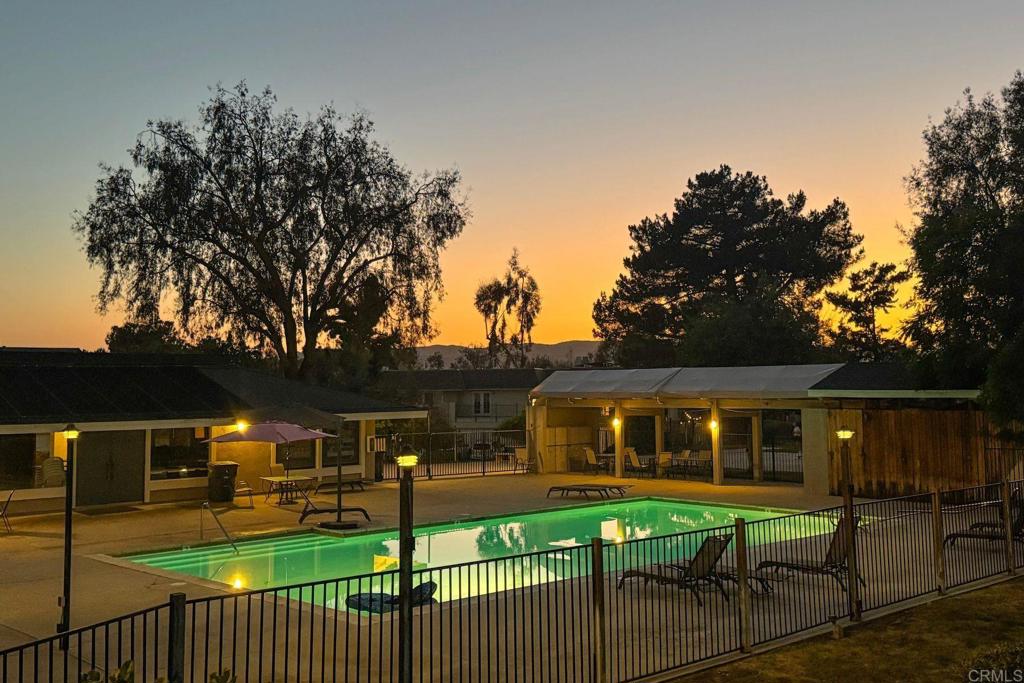
Swimming pool and fenced patio beside covered seating areas at sunset.
Elevated view of the home's backyard, with a fenced patio, deck, and distant hills.
Backyard patio with a covered dining area, raised deck, grill, and mature trees.
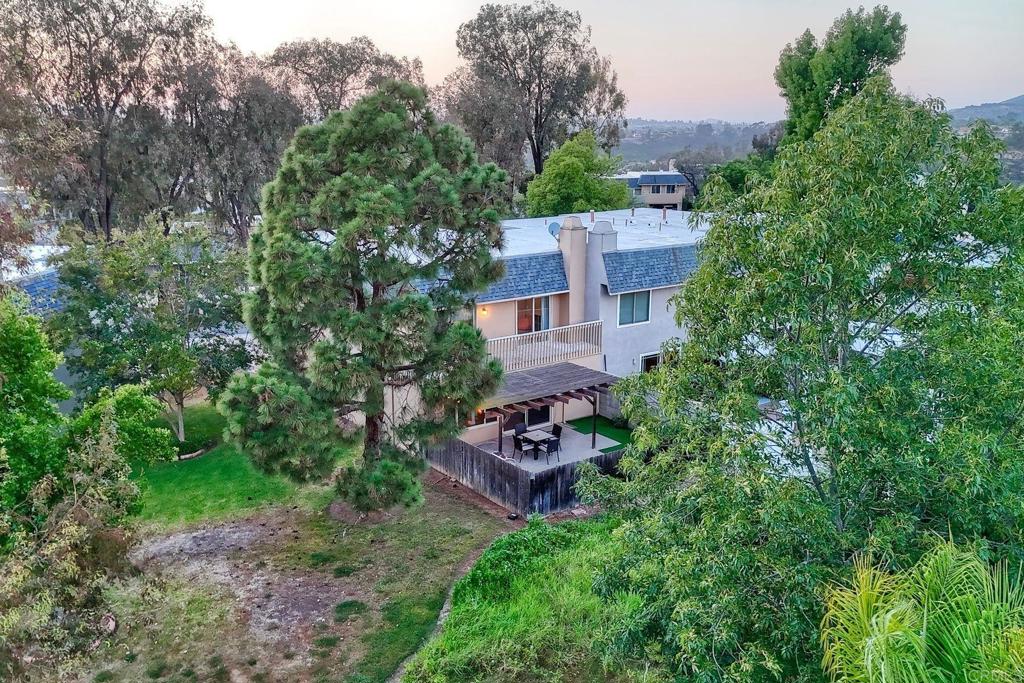
Aerial view of a two-story home with a covered patio and wooded backyard.
House with a second-floor balcony, two-car garage, and landscaped driveway.
SEE ALL PHOTOS
Back patio with a wooden pergola, dining set, barbecue grill, and sliding glass doors.
Two-story tan home with a wide garage, upper balcony, and concrete driveway.
Two-story home with a balcony above a white garage and a broad concrete driveway.
Home entry with a white front door, open screen door, brick wall, and welcome mat.
Living room with a gray sectional, carpeted staircase, and sliding doors opening to a patio.
Living room with a large sectional and ottoman beside sliding glass doors to a fenced patio.
Living room with a sectional sofa, large sliding glass doors, and a view of the covered patio.
Living room with gray sectional, staircase, fireplace, and wood-look flooring.
Open living and dining area with wood flooring, gray sofa, and staircase beside the kitchen.
Kitchen and dining area with white cabinets, wood floors, and sliding doors to the backyard.
Kitchen with white cabinets, stainless steel appliances, speckled counters, and light wood flooring.
Kitchen with white cabinets, speckled counters, stainless appliances, and wood-look flooring.
Bright kitchen with white cabinets, stainless steel appliances, and light wood flooring.
Dining area with a dark table and chairs beside sliding glass doors opening to a covered patio.
Dining area with dark table and chairs beside a white kitchen with stainless steel appliances.
Bathroom vanity with a tiled countertop, oval sink, and decorative tile border.
Laundry room with a top-load washer, front-load dryer, and white wall shelving.
Bedroom with a floral bed, white crib, and sliding glass doors to a balcony.
Bright bedroom with a white bed, floor lamp, and open doorway to a balcony.
Bedroom with a white patterned bedspread, gray curtains, and a glass door opening toward a balcony.
Bathroom with a white vanity, toilet, wall mirror, and shower curtain.
Carpeted bedroom with gray curtains, a sliding glass door to a balcony, and a pink beanbag chair.
Carpeted upstairs landing with black stair railing, built-in cabinets, and a bedroom doorway.
Bedroom with a bed beside sliding glass doors opening onto a balcony.
Bedroom with a white bed, dark wood nightstands, and light carpeting.
Bedroom with mirrored closet doors, a large bed, and a black dresser beneath a mirror.
Bathroom vanity with a stone countertop and framed mirror beside an open doorway.
Walk-in shower with marble-look tile, glass doors, and a mosaic accent band.
Closet with white built-in shelving and drawers, mirrored sliding doors, and gray curtains.
Landscaped backyard with mature trees, a broad lawn, and distant hills.
Garden seating area overlooking rolling hills and a neighborhood, with an American flag nearby.
Rear patio with a wooden pergola, dining set, barbecue grill, and lawn.
Backyard patio with a stone bench, mature trees, and distant hills at dusk.
Covered backyard patio with a wooden pergola, dining table, string lights, and barbecue grill.
Back patio with a timber pergola, string lights, and outdoor dining set at dusk
Back patio with a wooden pergola, outdoor dining set, and built-in grill at dusk.
Residential street at sunset, viewed over a black metal railing with distant hills.
Concrete patio overlooking a tree-lined street at dusk, with a black metal railing.
Fenced sandy playground with a metal swing set beside a low building at sunset.
Outdoor swimming pool with lounge chairs and a covered pavilion at golden hour.
Swimming pool and fenced patio beside covered seating areas at sunset.
Elevated view of the home's backyard, with a fenced patio, deck, and distant hills.
Backyard patio with a covered dining area, raised deck, grill, and mature trees.
Aerial view of a two-story home with a covered patio and wooded backyard.
House with a second-floor balcony, two-car garage, and landscaped driveway.
Listed by Rick Sauer CA DRE# 01413231 with eXp Realty of Southern CA 858-414-0977
For Sale

12963 Cree Court

12963 Cree Court, Poway, CA 92064

$785,000
Welcome to this lovely end-unit townhome in Poway's desirable Heritage Hills community. Offering the feel of a detached single-family home, this special property enjoys an open grassy area on one side and backs to open space with elevated, panoramic mountain views. Located on a quiet cul-de-sac surrounding the community swimming pool, clubhouse, and playground, this charming neighborhood offers a wonderful setting for everyday living. Inside, you'll appreciate the spacious downstairs living area featuring vinyl flooring, an eat-in kitchen, and a cozy fireplace in the living room. The kitchen is appointed with granite countertops, newer stainless steel appliances, and custom lighting. The low-maintenance private backyard is perfect for relaxing, entertaining, or enjoying a barbecue while taking in the peaceful surroundings. All four bedrooms are located upstairs and feature wonderful elevated views from the front and back balconies. The primary bedroom offers mirrored closet doors, a custom closet organizer, and an upgraded primary bathroom shower with custom tile and a built-in shower niche. Additional highlights include a newer HVAC system, newer water heater, whole-house fan, large front and rear balconies, and a spacious two-car garage. Conveniently located near shopping, parks, freeways, and highly regarded Poway schools, this beautiful home combines comfort, views, and an inviting community setting.

4
beds

3
baths

1,597 Sq.Ft. LIVING AREA

2,005 Sq.Ft. lot

Rick  Sauer

Rick Sauer

Features & Amenities

Interior

  • total bedrooms4
  • Total bathrooms3
  • full bathrooms2
  • half bathroom1
  • Laundry room Inside
  • Fireplace Living Room
  • other interior Features All Bedrooms Up

Area & Lot

  • Status For Sale
  • Living Area1,597 Sq.Ft.
  • Lot Area2,005 Sq.Ft.
  • MLS® IDNDP2607490
  • TypeTownhouse
  • YEAR BUILT1974
  • NeighborhoodPoway
  • View DescriptionMountain(s)
  • Elementary SchoolValley
  • Middle SchoolMeadowbrook
  • High SchoolPoway
  • School DistrictPoway Unified

Exterior

  • STORIES2
  • Garage Space2.0
  • PoolCommunity, Association
  • AIR CONDITIONINGCentral Air
  • sewerPublic Sewer
  • HOA AmenitiesClubhouse, Playground, Pool

Financial

  • Sales Price$785,000
  • HOA $652/mo
  • Zoning R-1:SINGLE FAM-RES
View Virtual Tour
Two-story tan home with a wide garage, upper balcony, and concrete driveway.

Schedule a Showing

I would love to show you this beautiful property. Please select your preferred date and time below. I will be in touch shortly to confirm your appointment.

Schedule a Showing

I would love to show you this beautiful property. Please select your preferred date and time below. I will be in touch shortly to confirm your appointment.

Thank you for your interest in 12963 Cree Court, Poway, CA 92064. We are reviewing your request and will be in touch shortly!

Mortgage Calculator

Estimate your monthly mortgage payment, including the principal and interest, property taxes, and HOA. Adjust the values to generate a more accurate rate.

All estimates are provided for informational purposes only. Actual amounts may vary.
$0,000 Your Payment 20 15 65
$0,000 Your Payment

Poway

“The City in the Country,” Poway blends rural charm with modern convenience.

Explore

Work With Rick

Rick Sauer offer the highest level of expertise, service, and integrity. Get in touch with Rick to get started today!

Follow Me on Instagram