Leave a Message

Thank you for your message. I will be in touch with you shortly.

Explore Properties
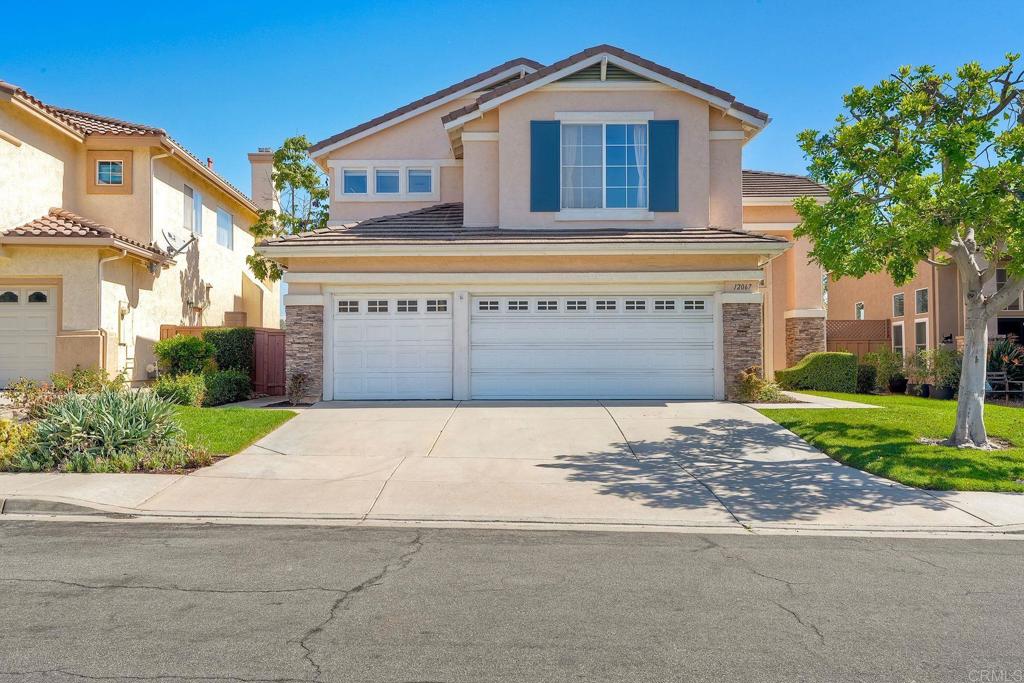
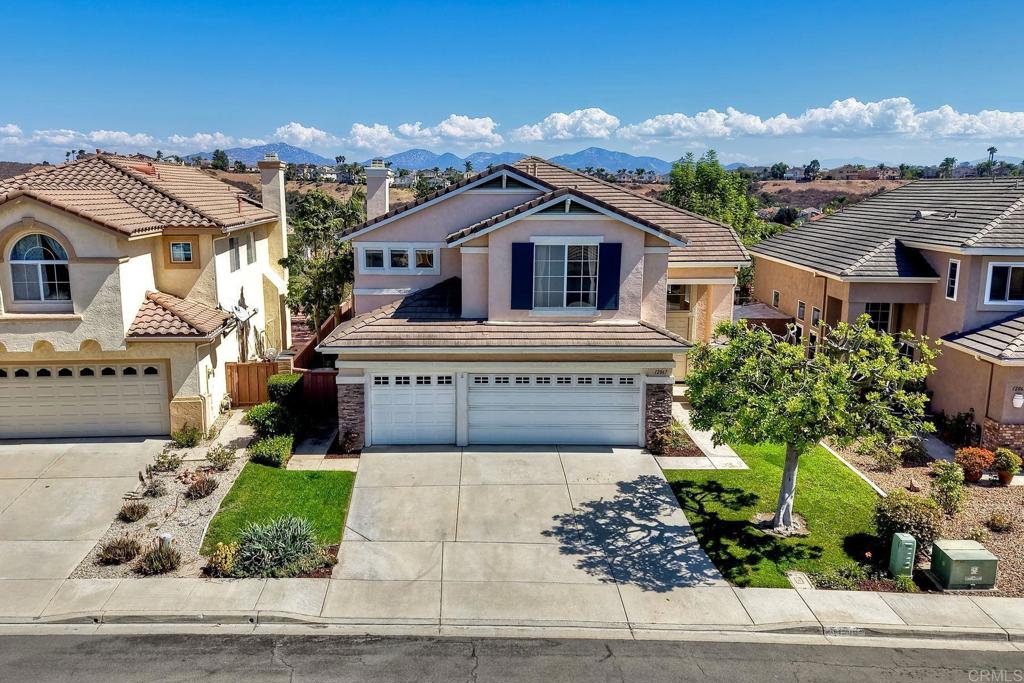
Two-story stucco house with dark shutters, a double garage, and a broad concrete driveway.
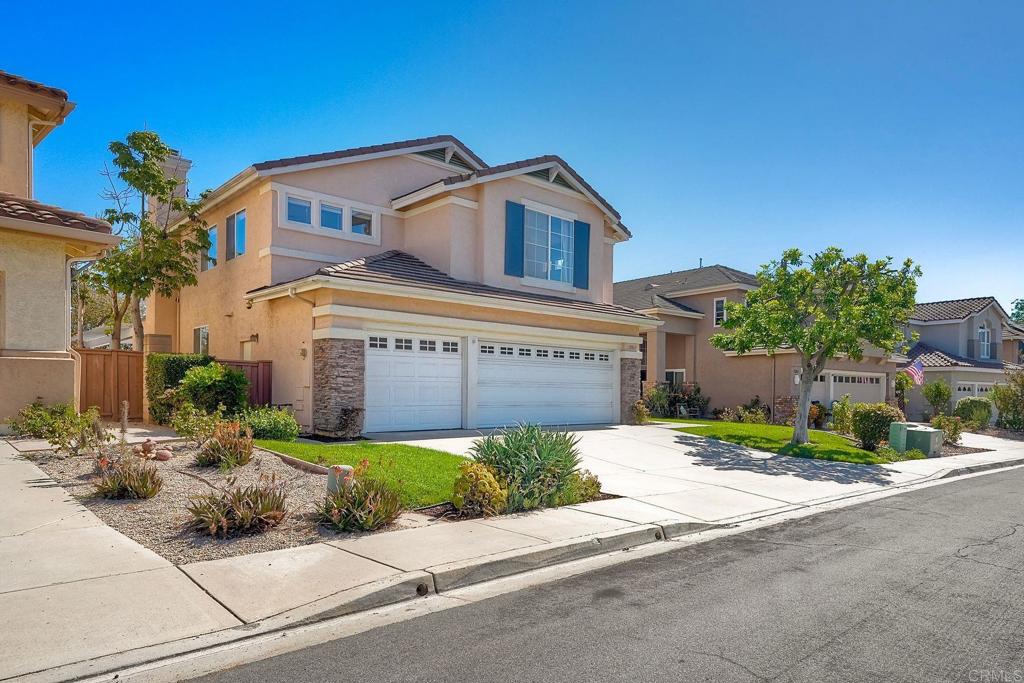
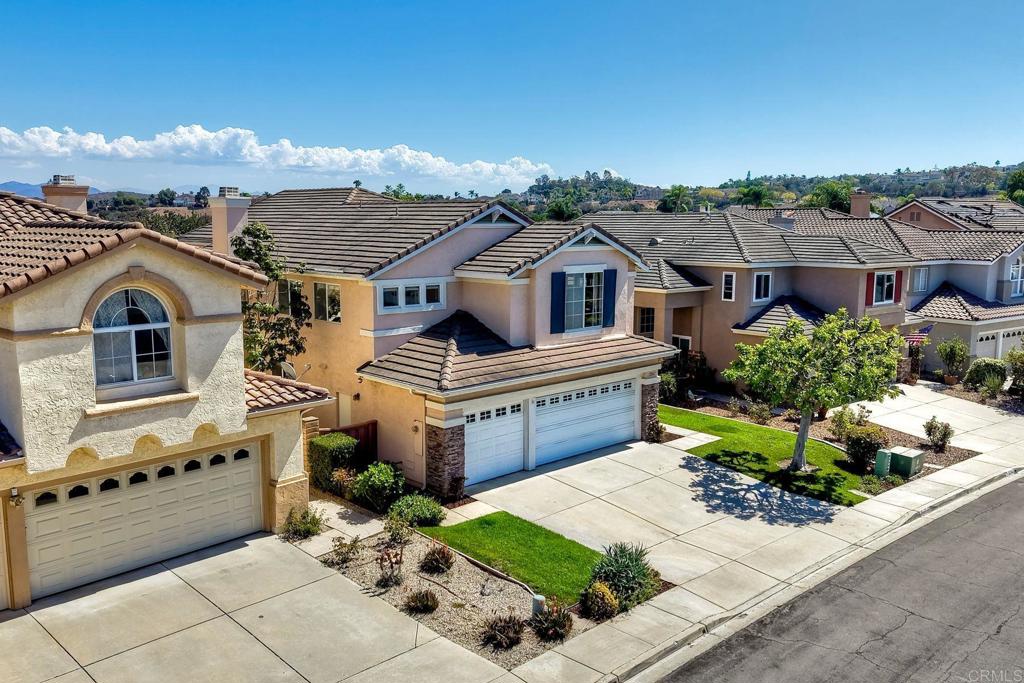
Two-story stucco home with blue shutters, double garage, and landscaped front yard.
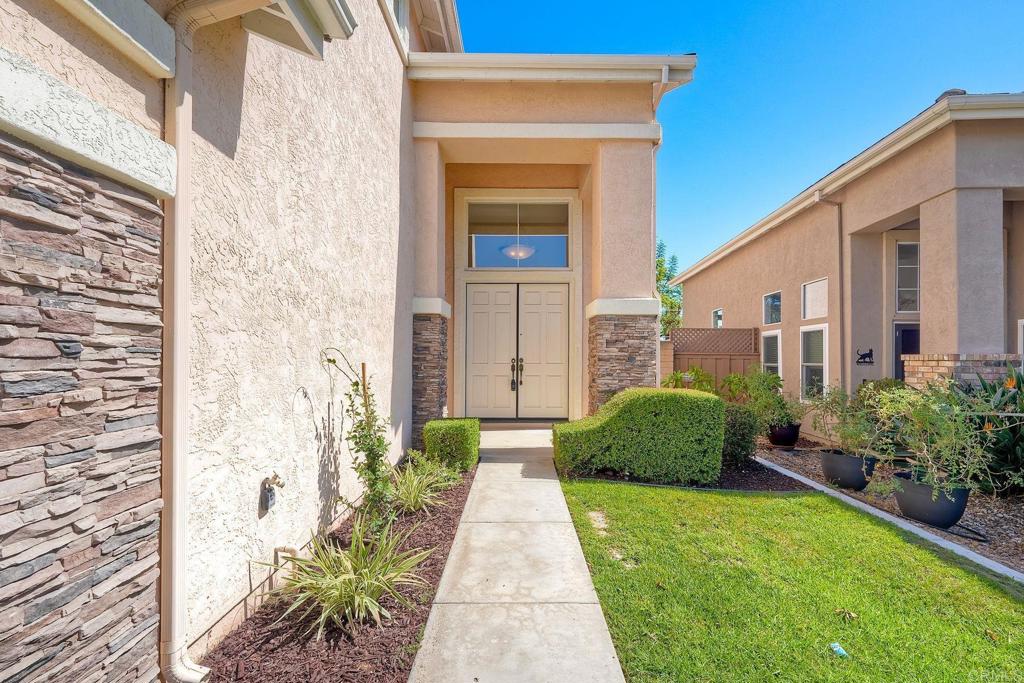
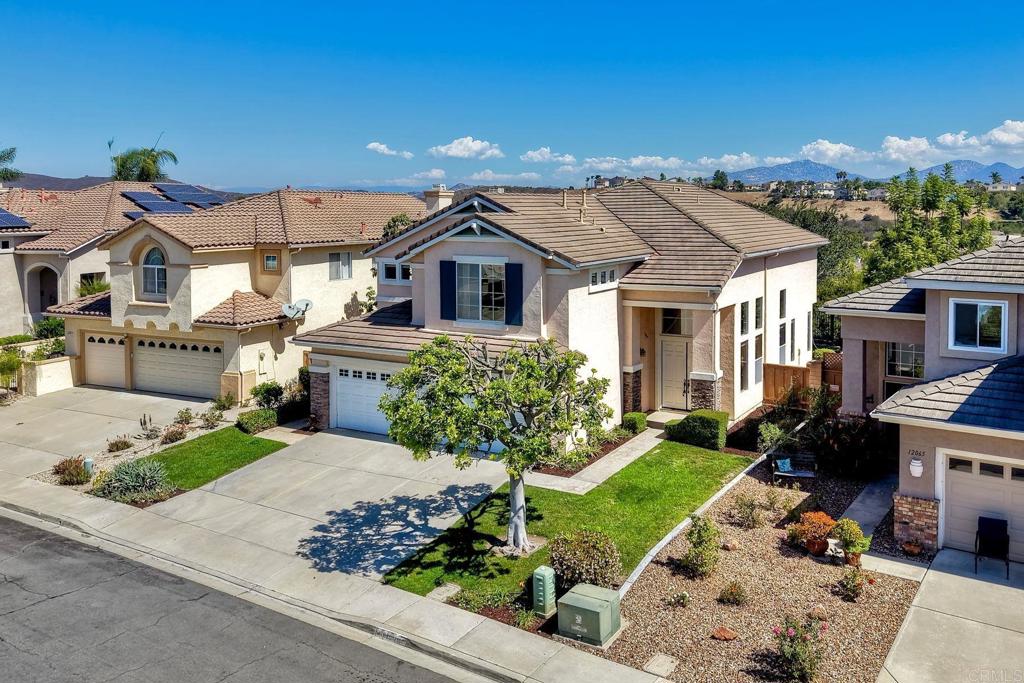
Stucco home entrance with stone accents, double doors, and a walkway bordered by lawn and shrubs.
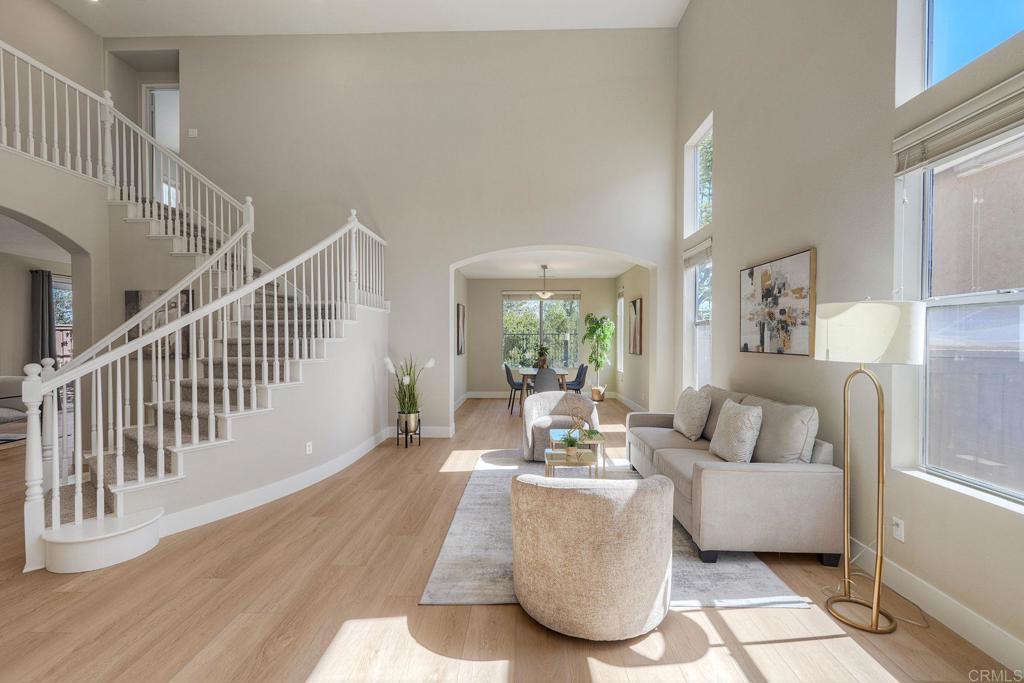
Living room with a sweeping white staircase, beige sectional, and bright windows.
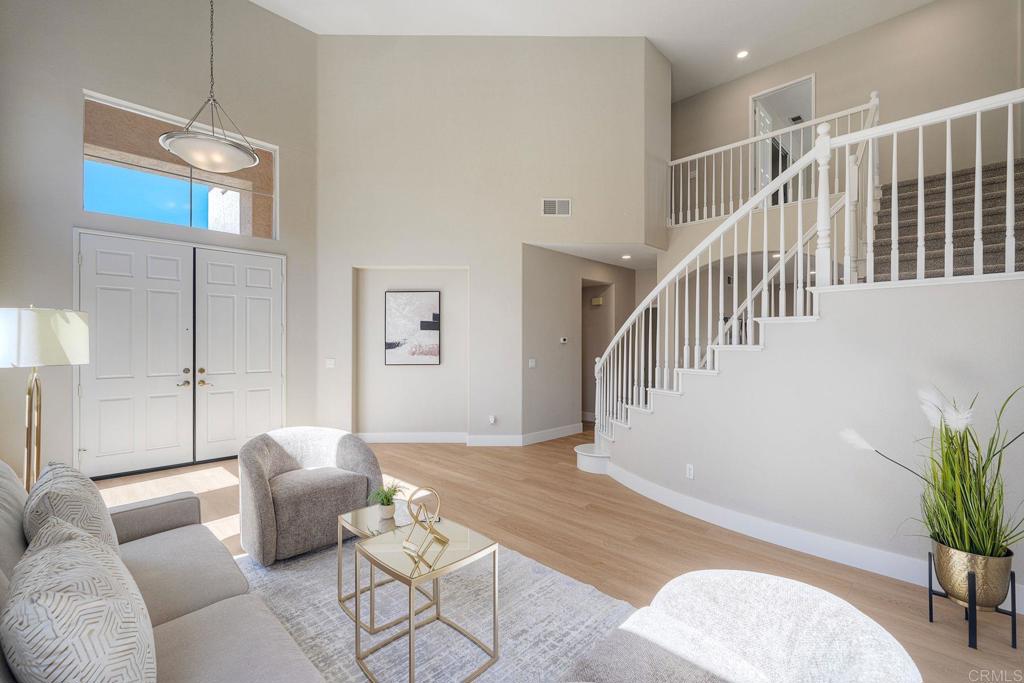
Staged living room with double front doors and a curved staircase with white railings.
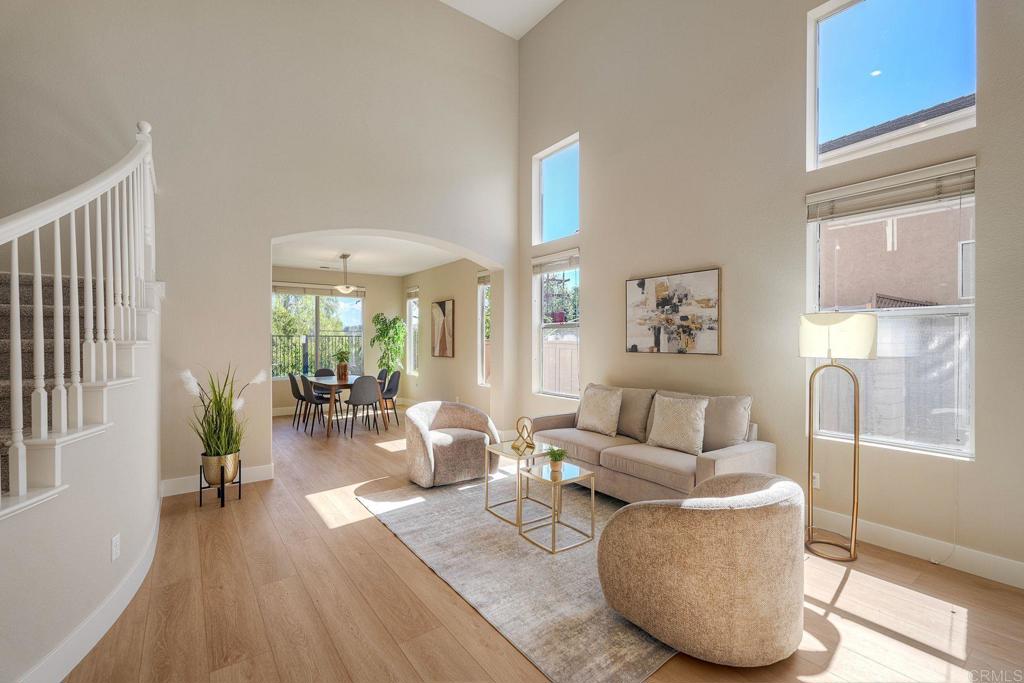
Living room with vaulted ceiling, staircase, large windows, and an adjoining dining area.
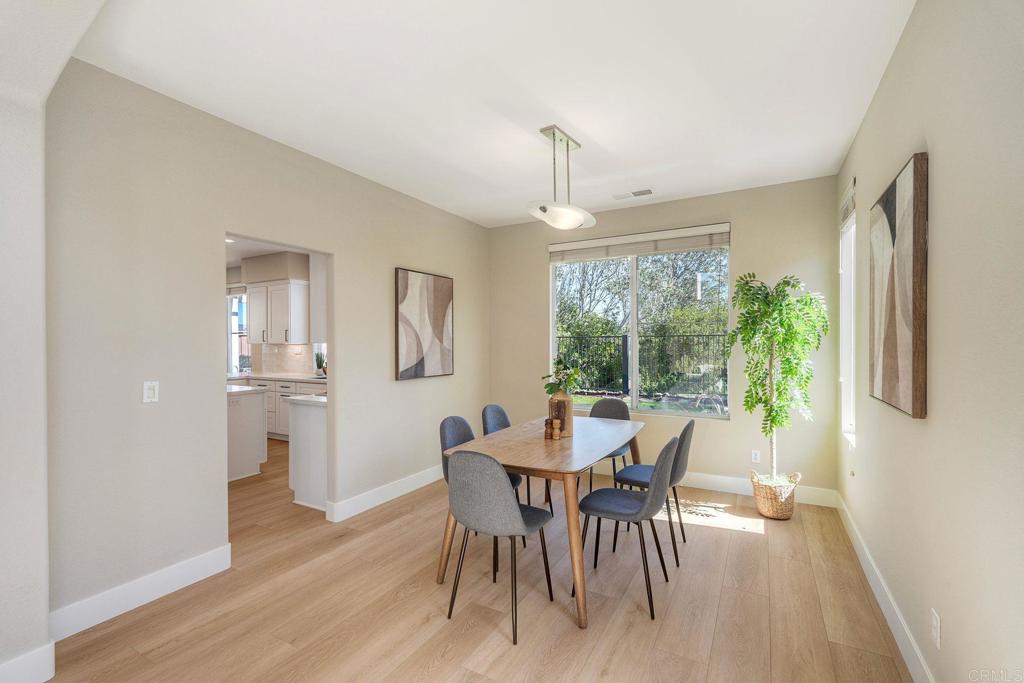
Furnished dining room with a wooden table, gray chairs, and a sliding glass door overlooking greenery.
Modern white kitchen with a central island, stainless steel appliances, and a wide window above the sink.
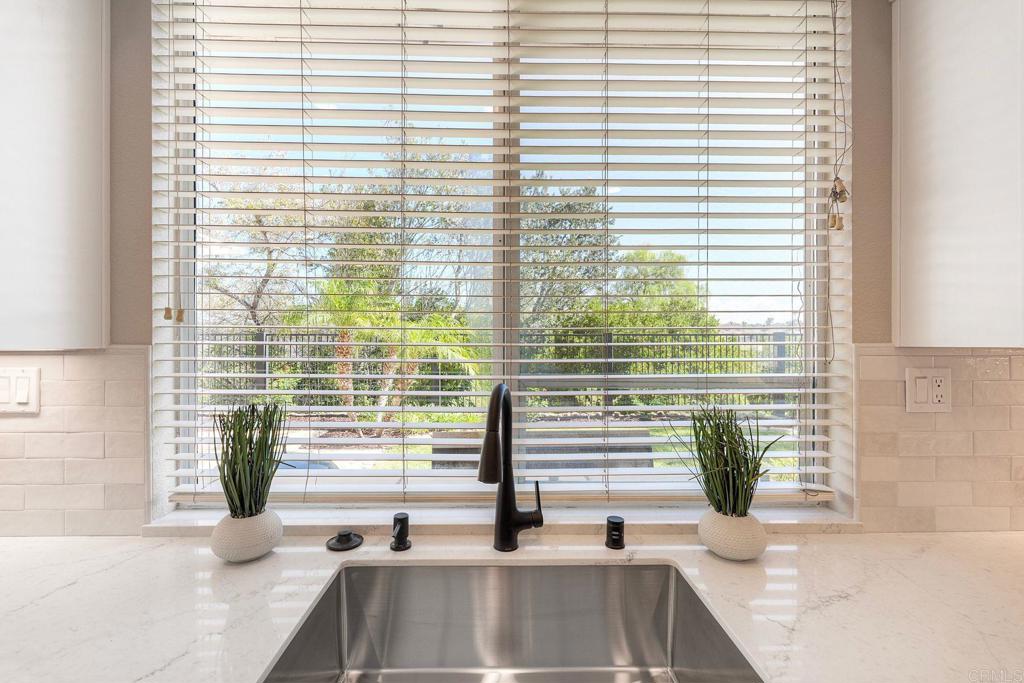
Kitchen sink beneath a wide window with blinds overlooking leafy trees.
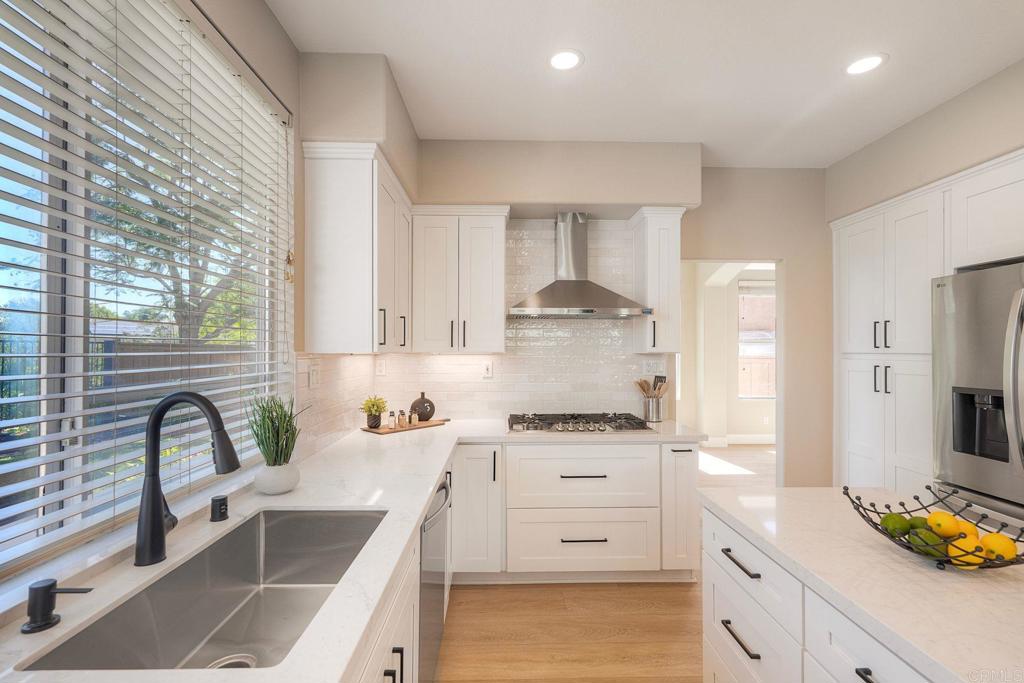
Bright white kitchen with a large window-side sink, stainless appliances, and a central gas cooktop.
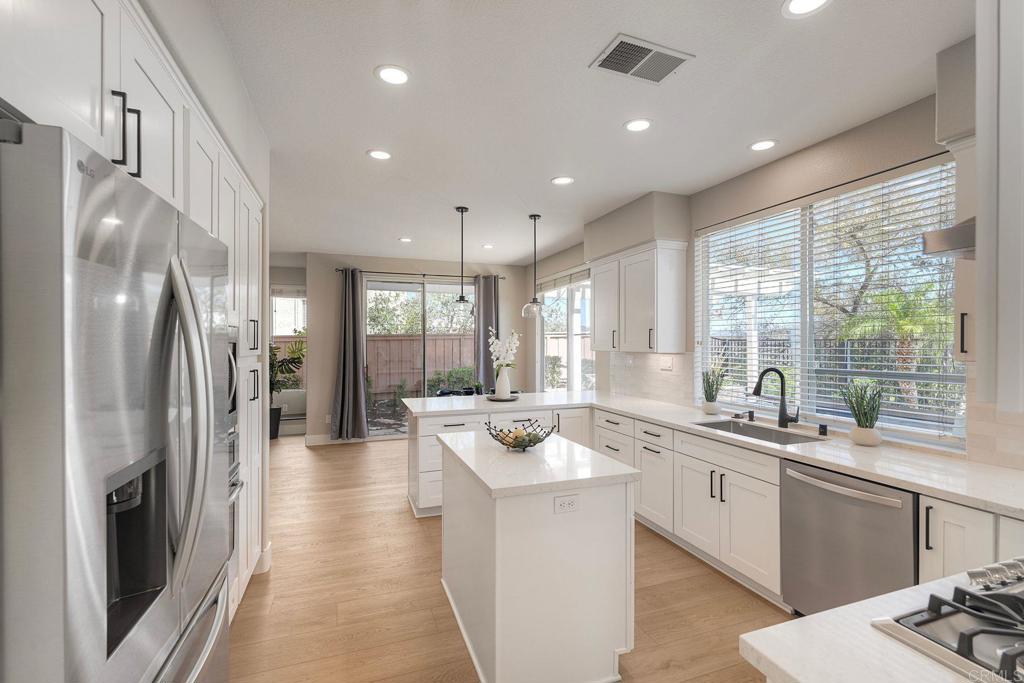
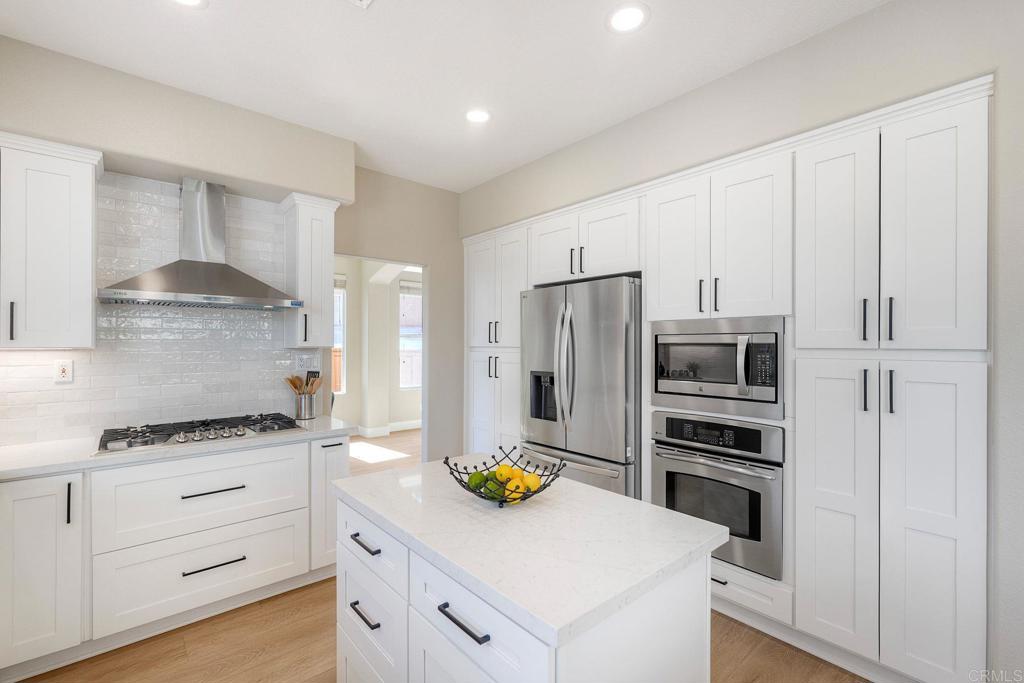
Bright white kitchen with stainless steel appliances and a central island topped with a bowl of fruit.
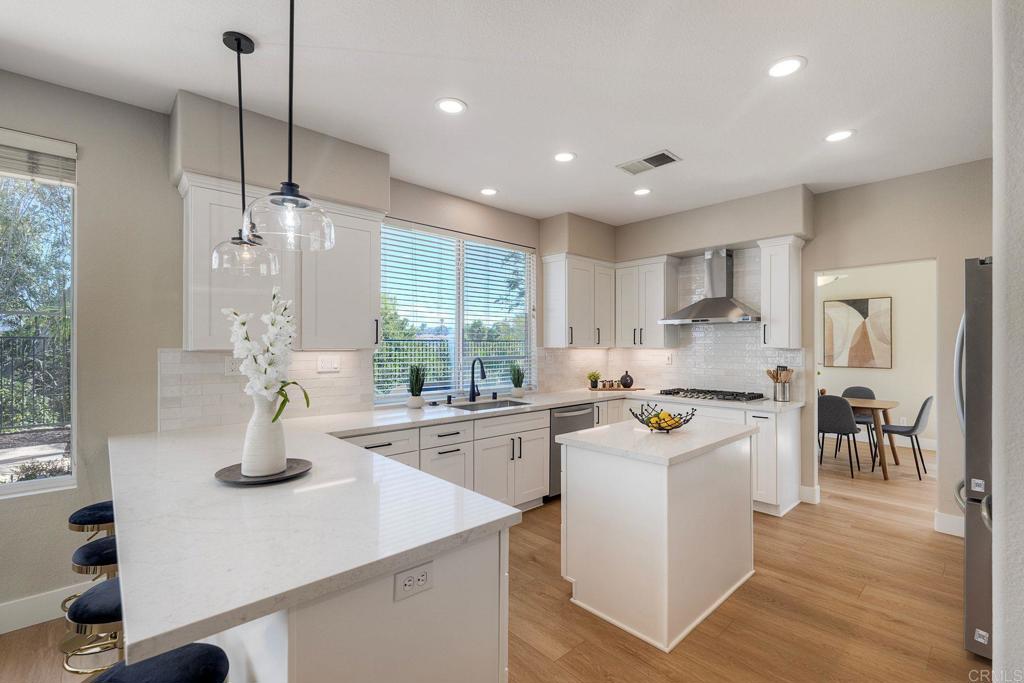
Bright white kitchen with a large quartz island, pendant lights, and a dining area beyond.
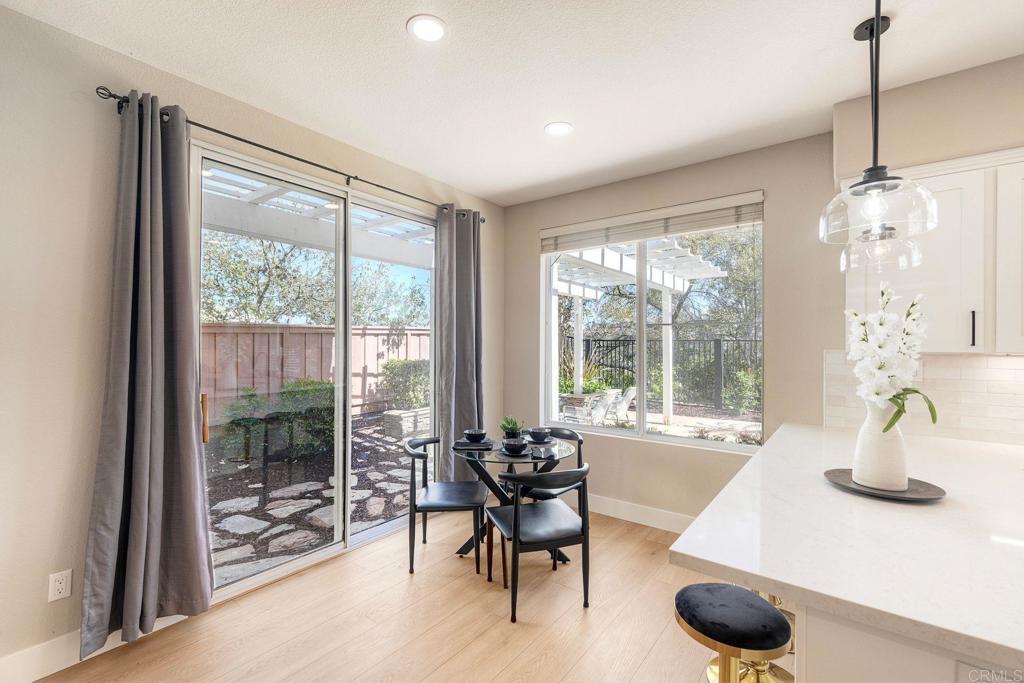
Dining area with a round table beside large windows overlooking a fenced patio and pergola.
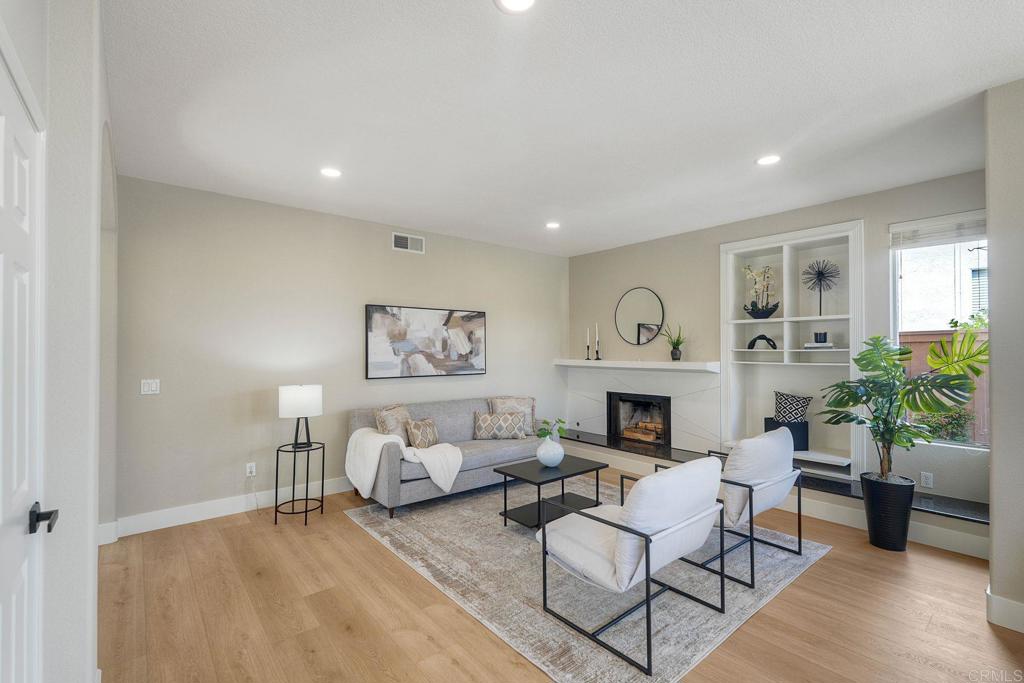
Living room with a fireplace, built-in shelves, and a gray sofa facing two white armchairs.
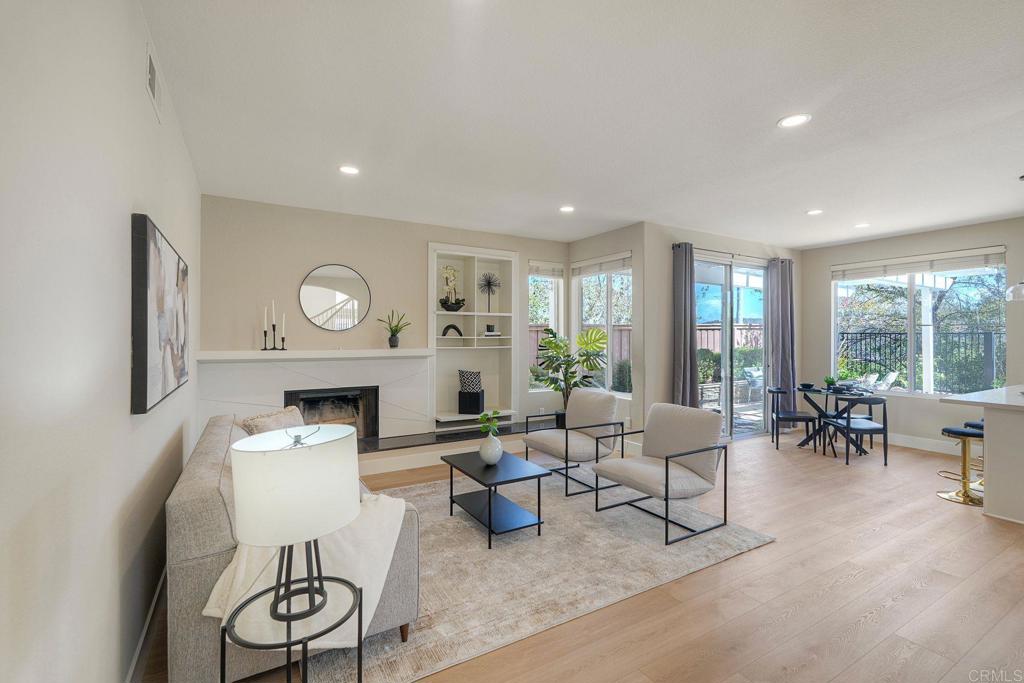
Staged living room with a fireplace, built-in shelves, and large windows opening to a patio.
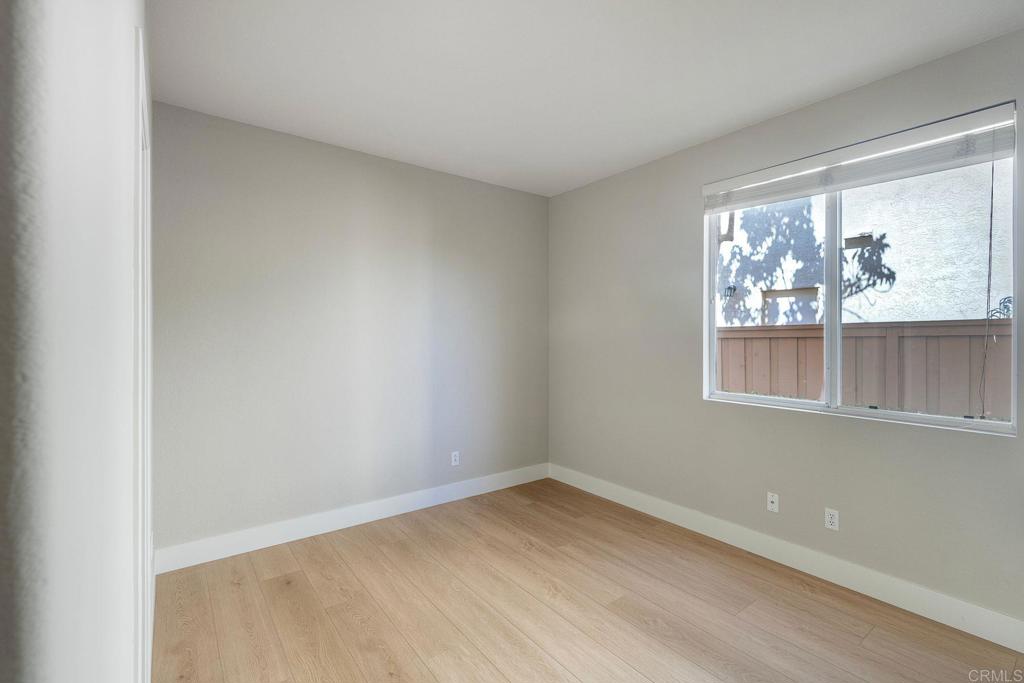
Empty room with light wood floors and a wide window overlooking a fence.
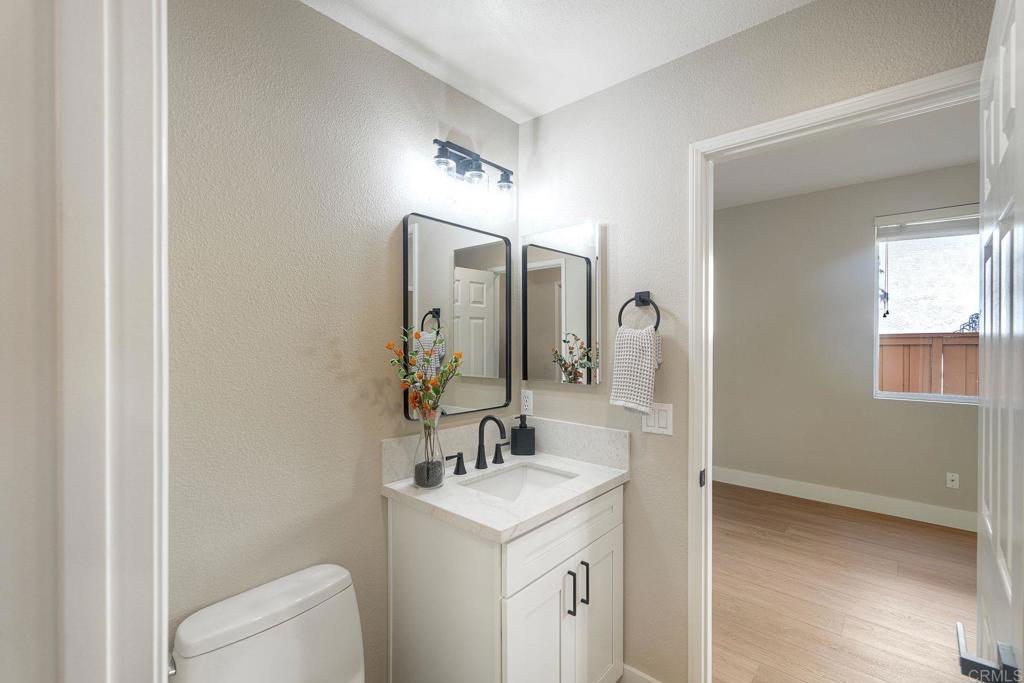
Bathroom with a white vanity and black faucet, opening to an empty wood-floored room.
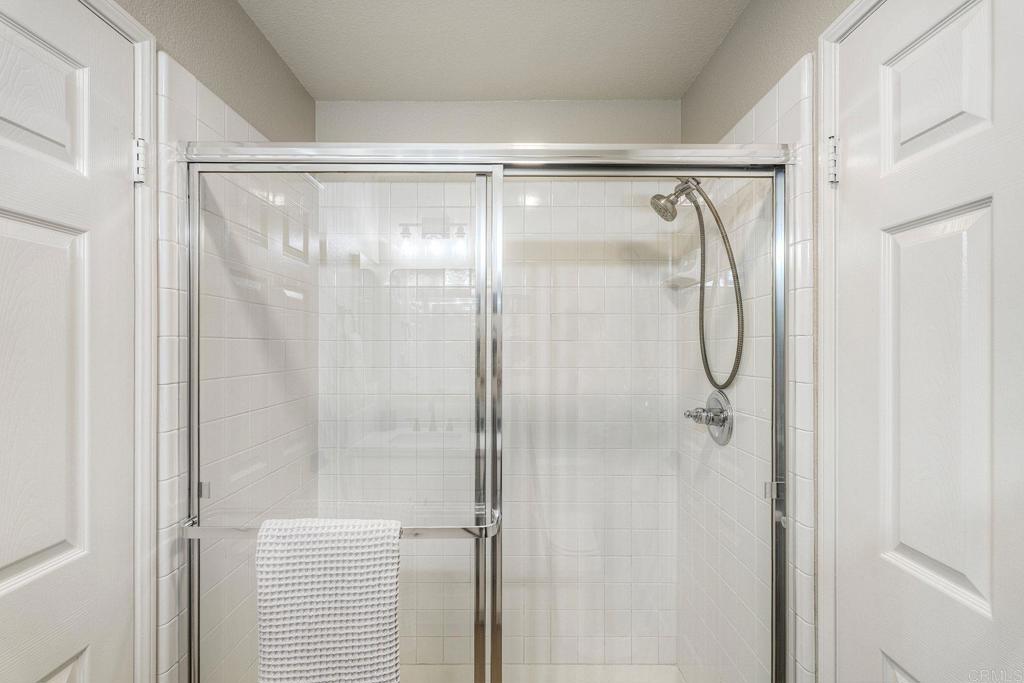
White tiled shower with a glass enclosure, handheld showerhead, and towel on the rail.
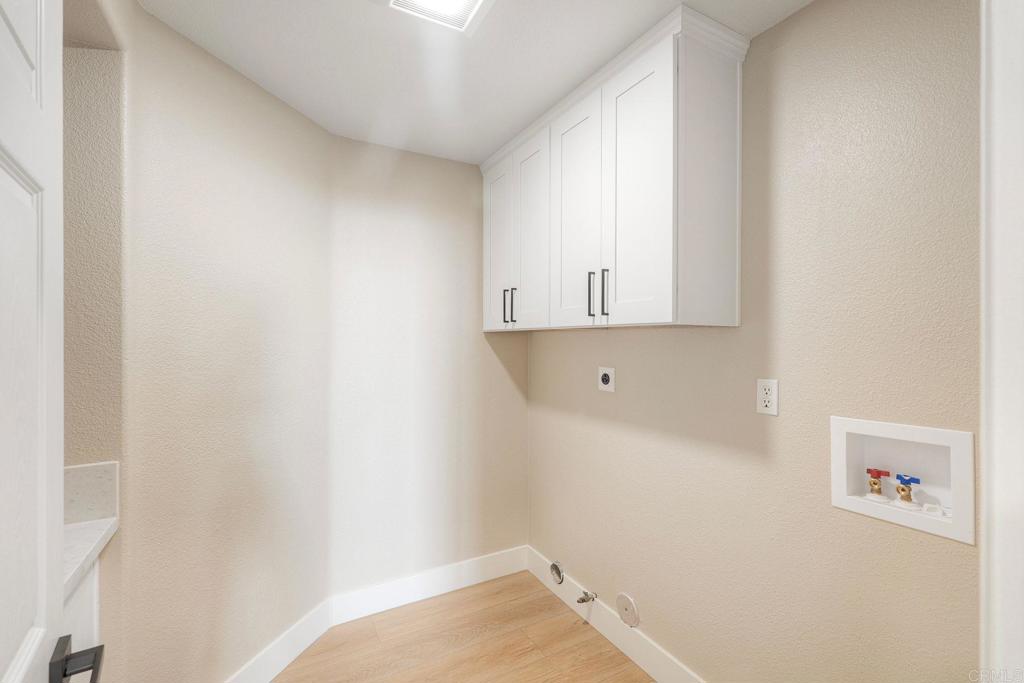
Empty laundry room with white cabinets, washer hookups, and light wood-look flooring.
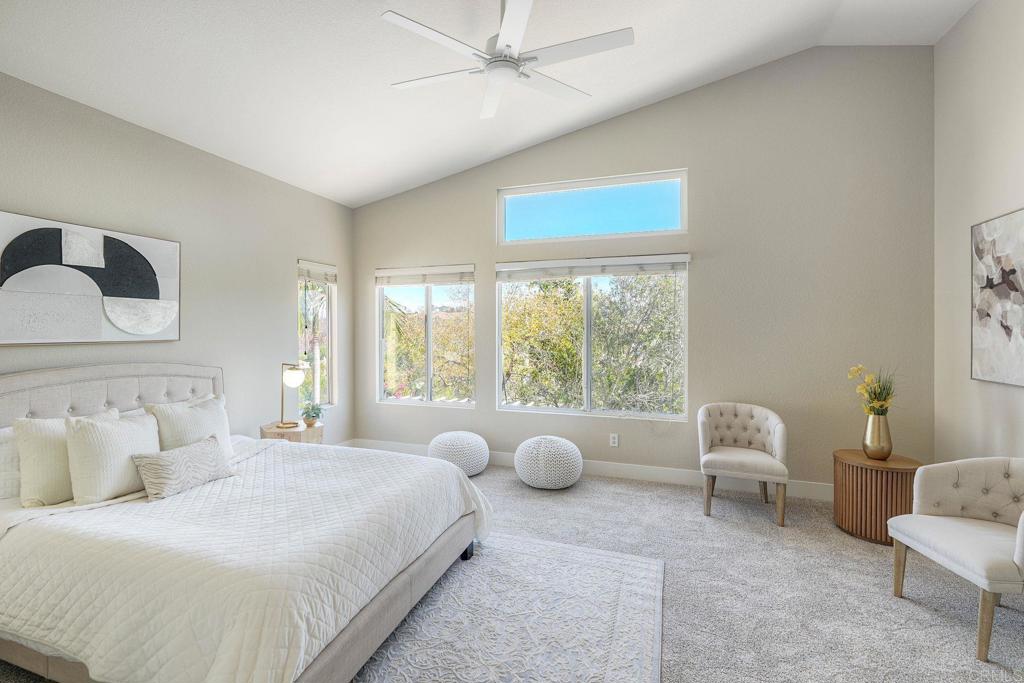
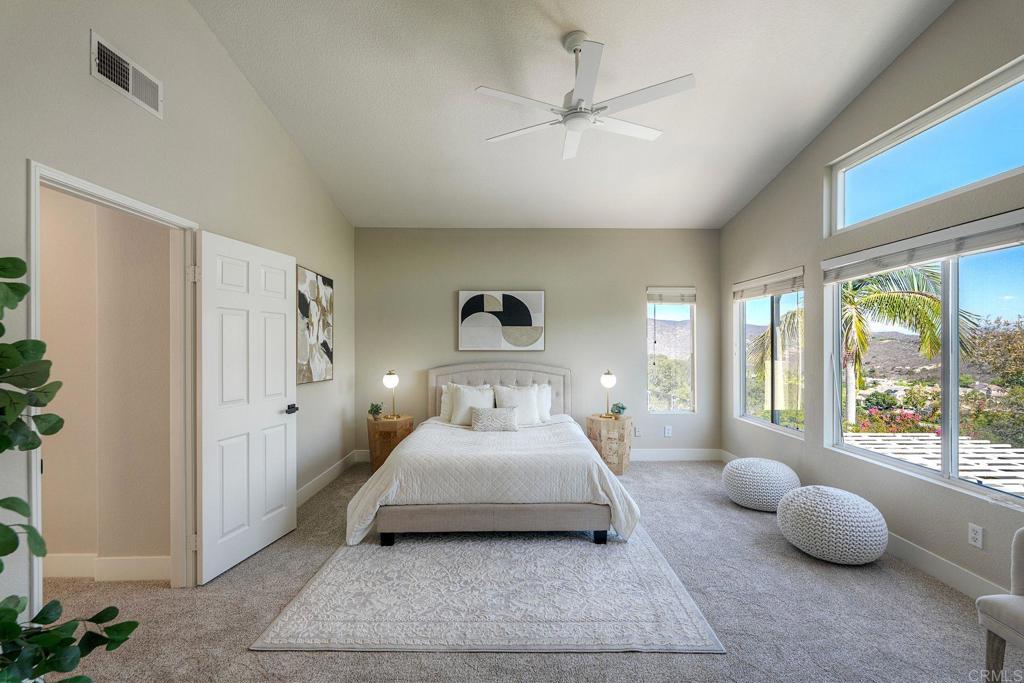
Staged bedroom with a tufted bed, vaulted ceiling, ceiling fan, and large windows.
Staged bedroom with a white bed, knitted poufs, and large windows overlooking palm trees and hills.
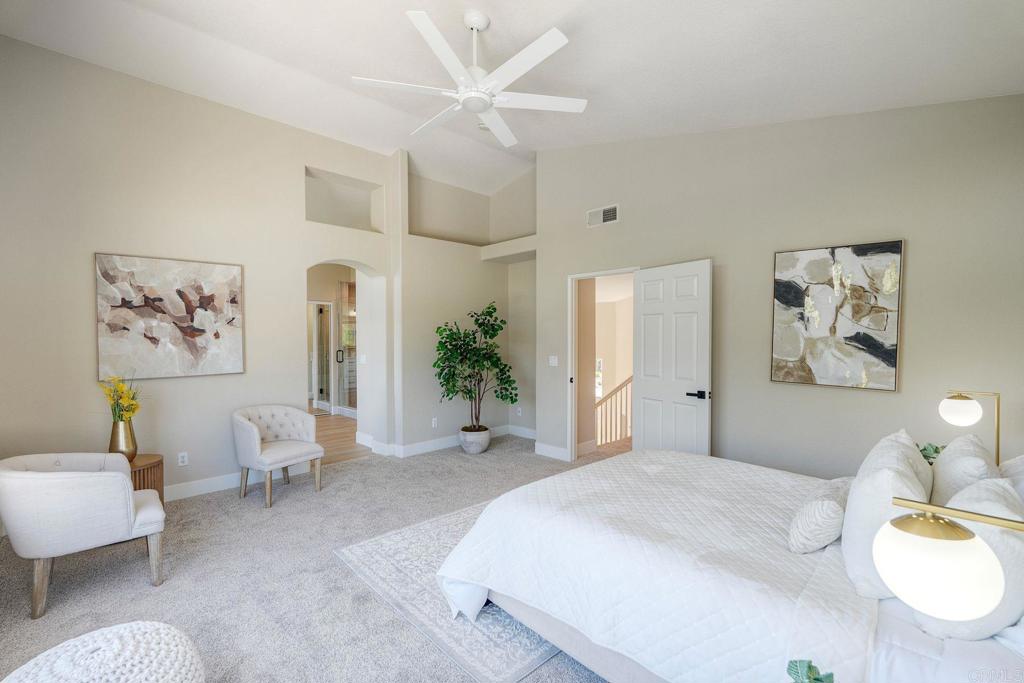
Bedroom with a high ceiling, white ceiling fan, large bed, and upholstered accent chairs.
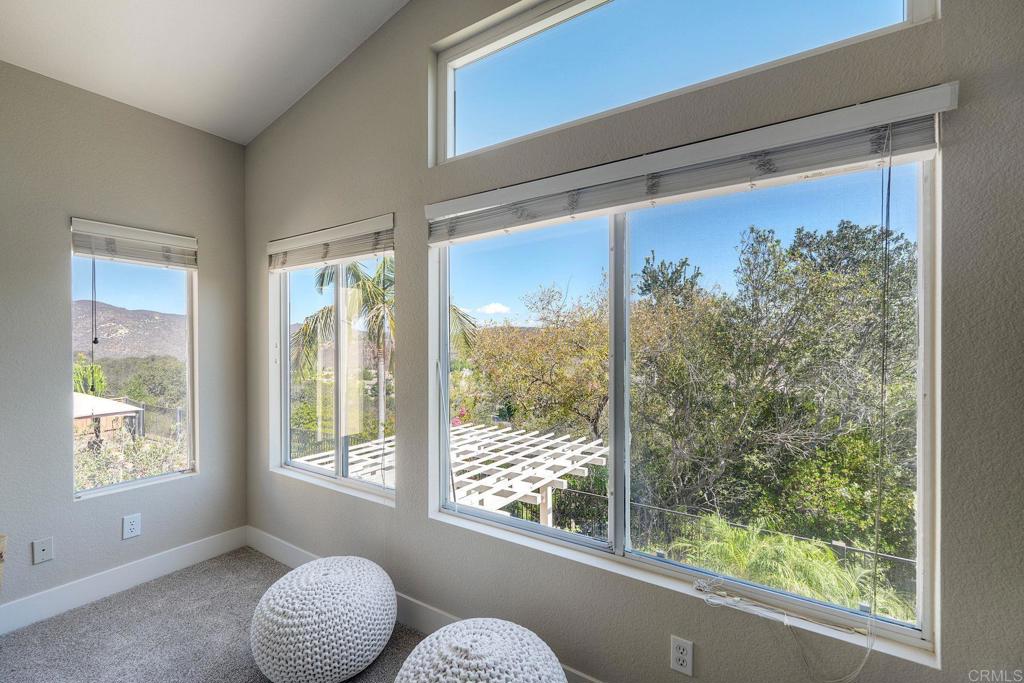
Carpeted room with tall windows overlooking trees, a hillside, and a white pergola.
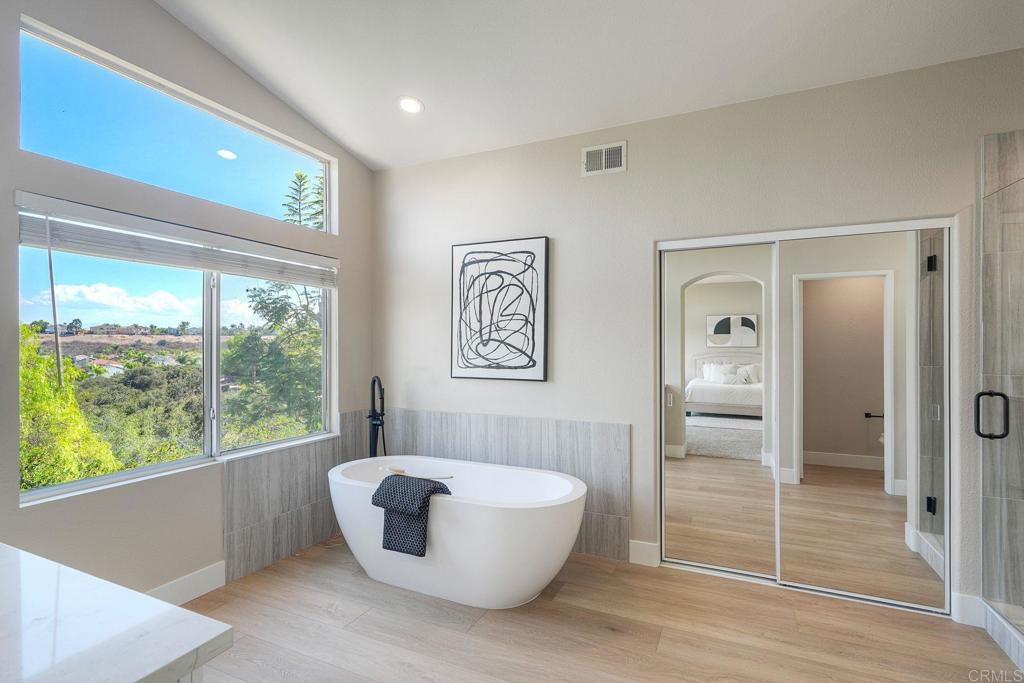
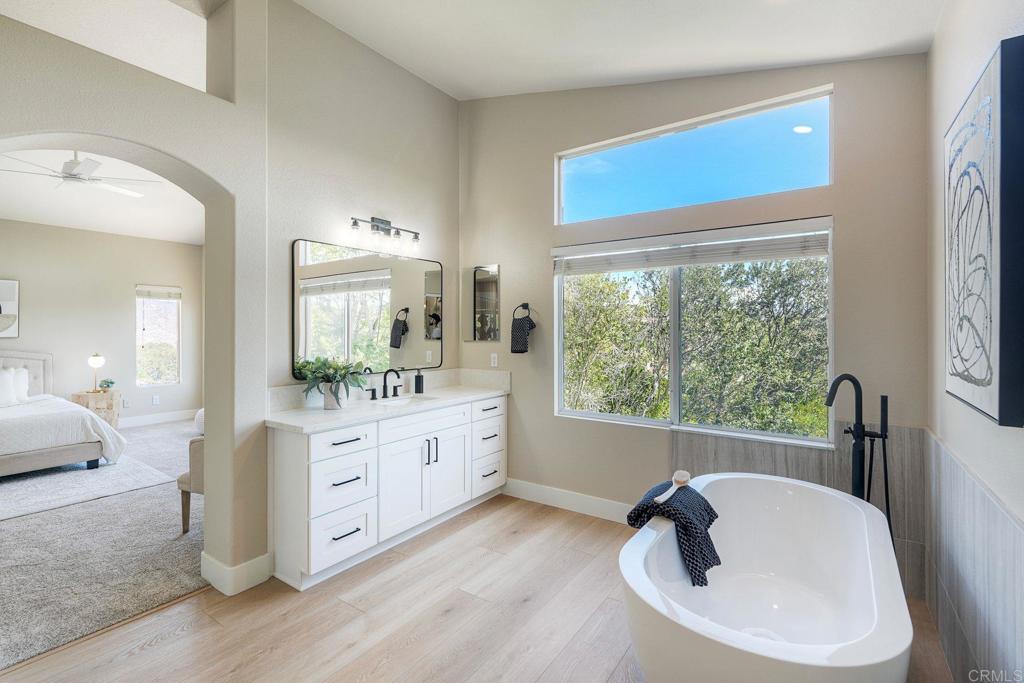
Primary bathroom with a freestanding soaking tub beneath a large window overlooking trees and homes.
Primary bathroom with a freestanding soaking tub, white vanity, and large windows overlooking trees.
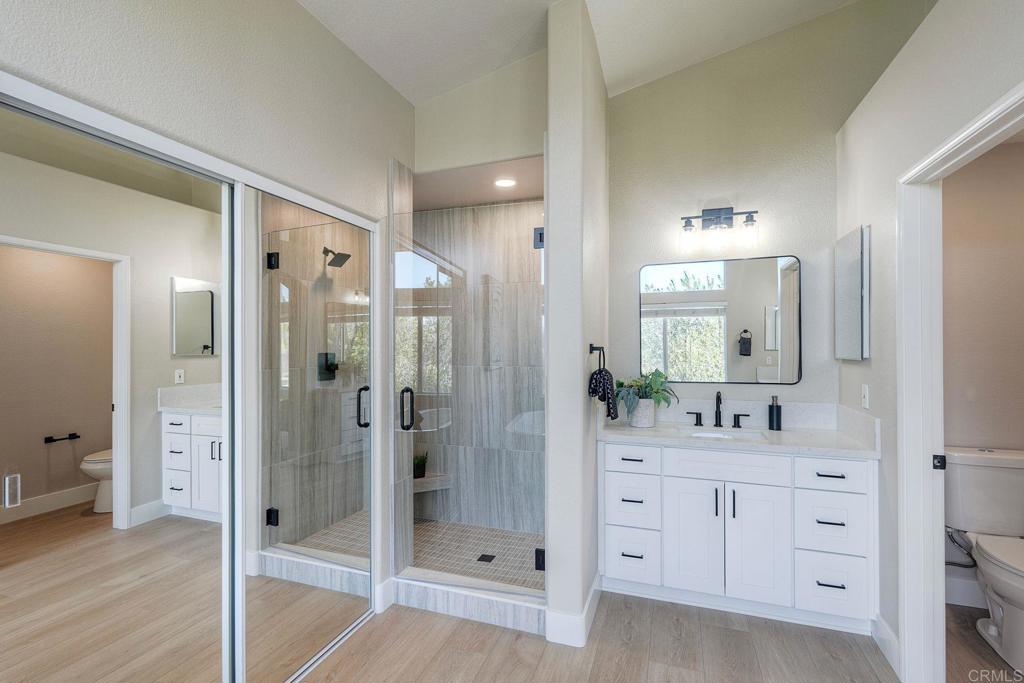
Bathroom with a glass-enclosed walk-in shower, white vanity, and large mirror.
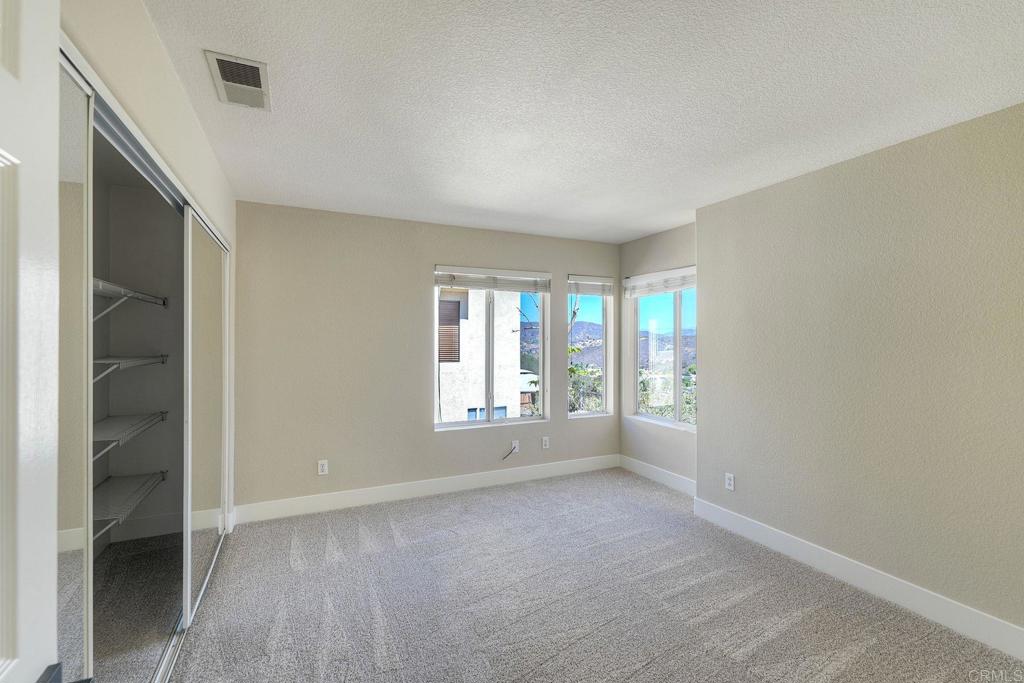
Vacant bedroom with gray carpet, mirrored closet doors, and corner windows overlooking hills.
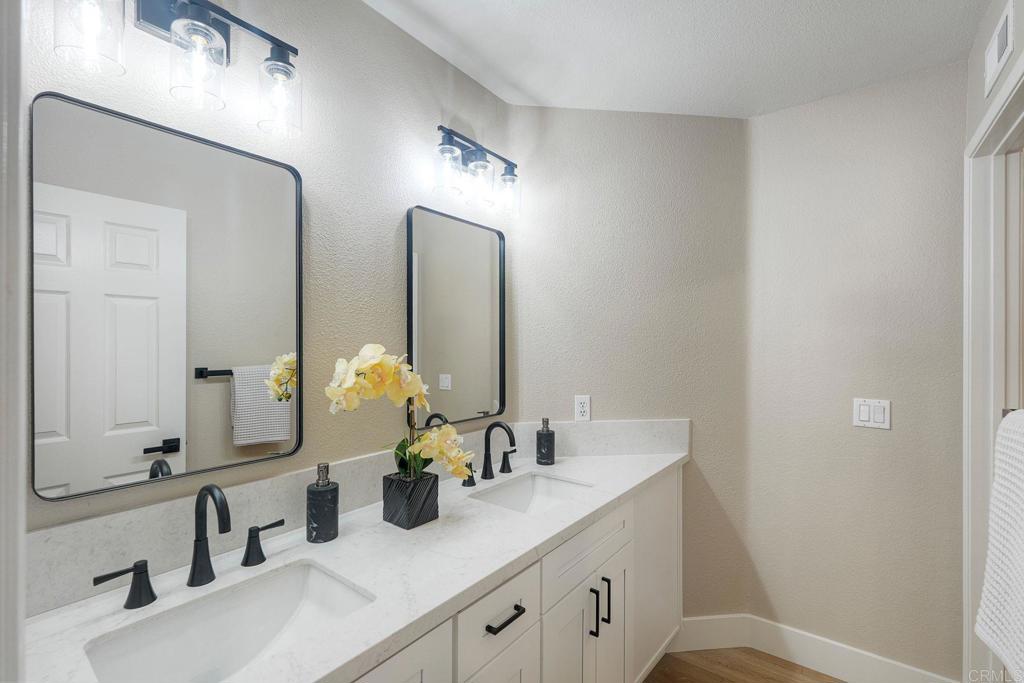
Bathroom with a double vanity, white stone counters, black fixtures, and framed mirrors.
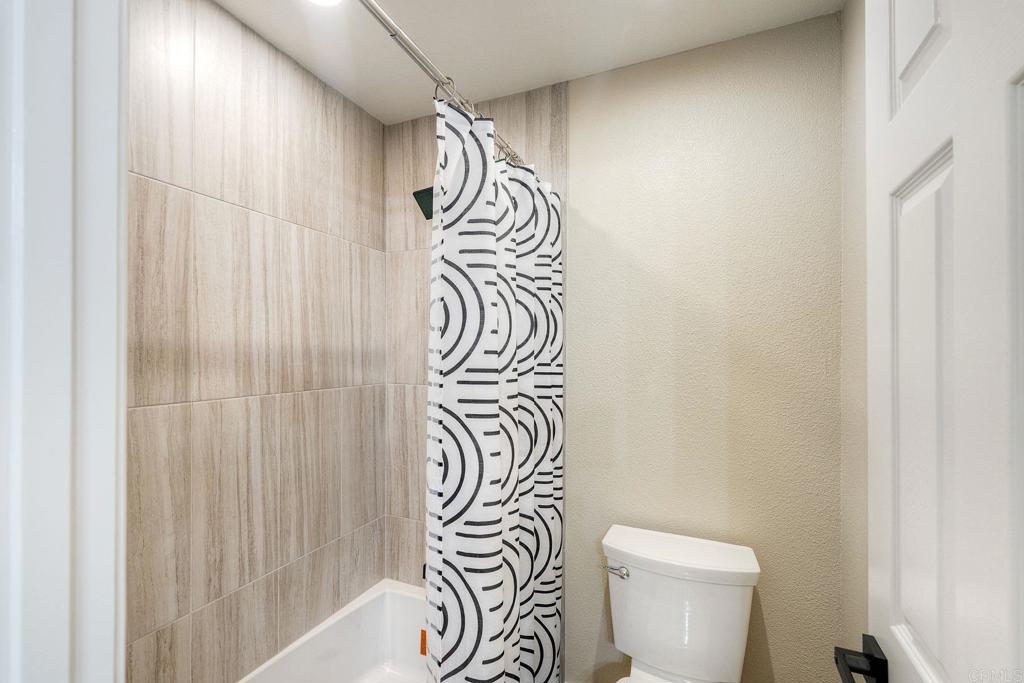
Bathroom with beige tiled tub surround, patterned shower curtain, and white toilet.
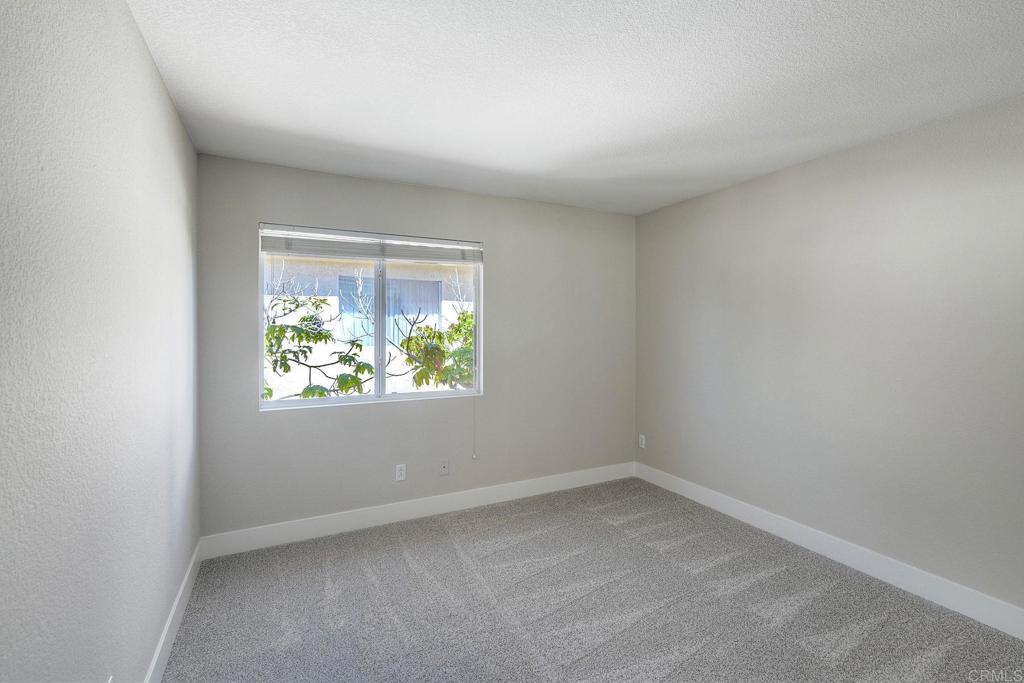
Vacant bedroom with gray carpet and a window overlooking leafy greenery.
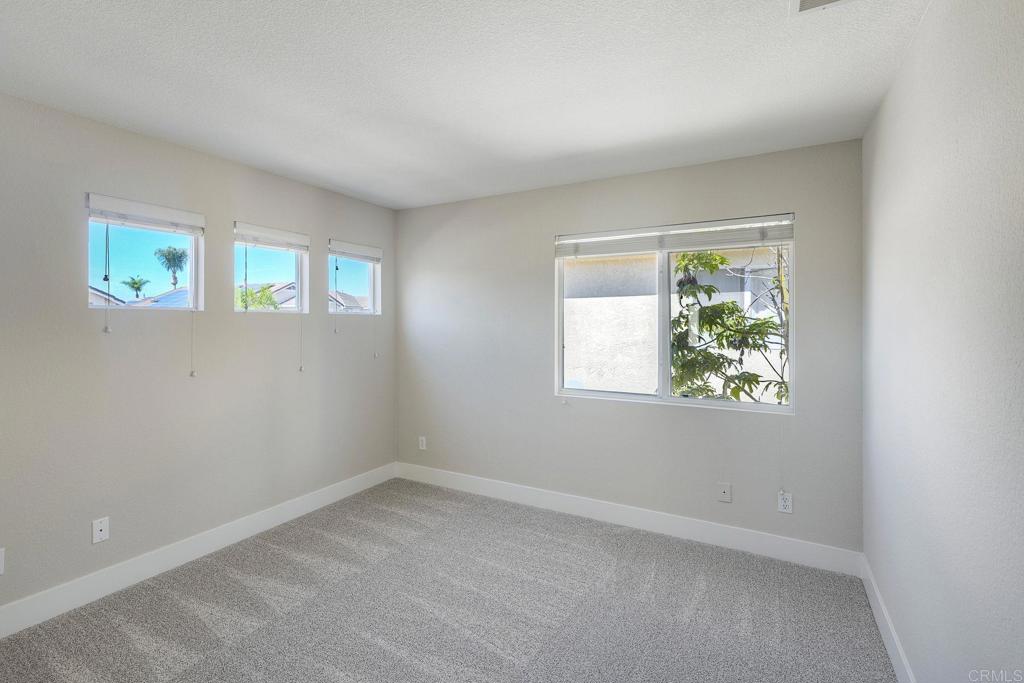
Vacant bedroom with gray carpet, three narrow windows, and a larger window overlooking greenery.
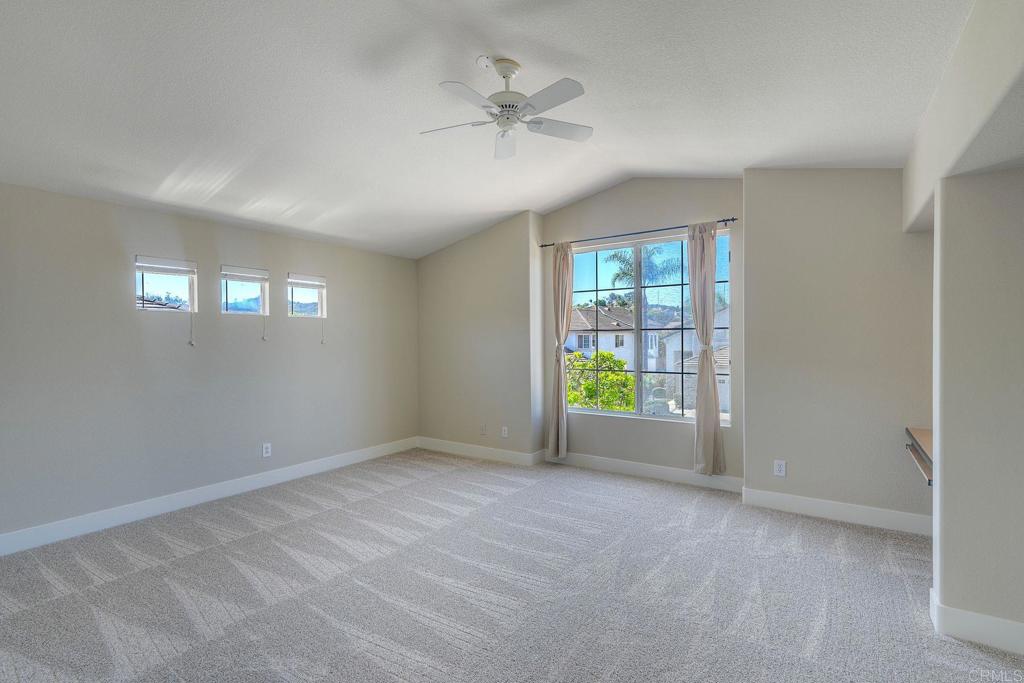
Empty carpeted bedroom with a ceiling fan and large curtained window overlooking greenery.
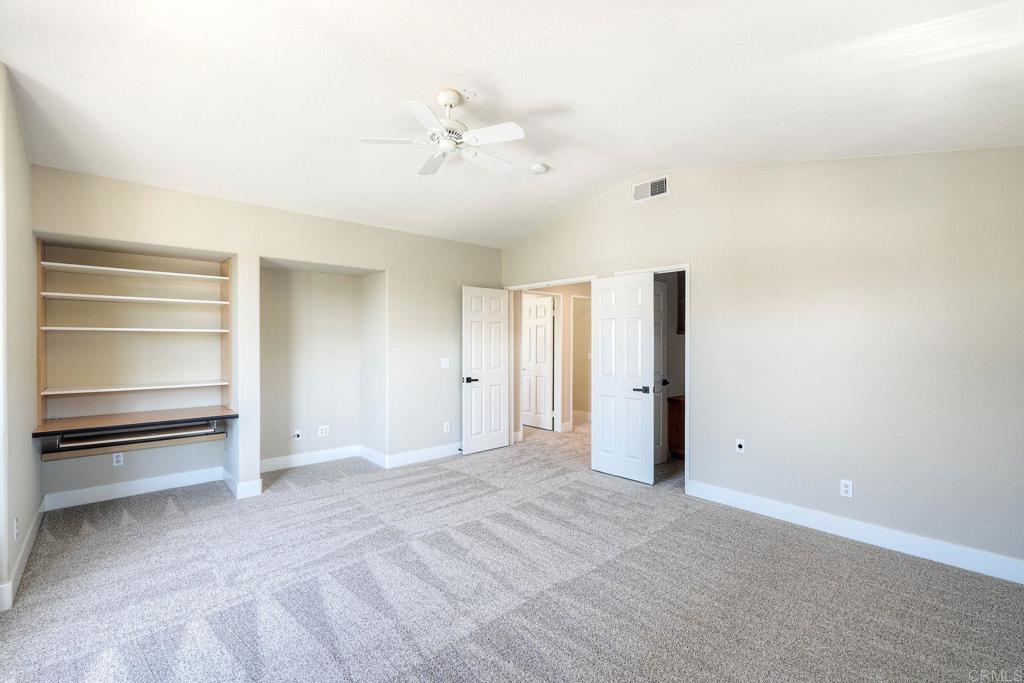
Empty carpeted bedroom with built-in shelving and desk, ceiling fan, and open doors.
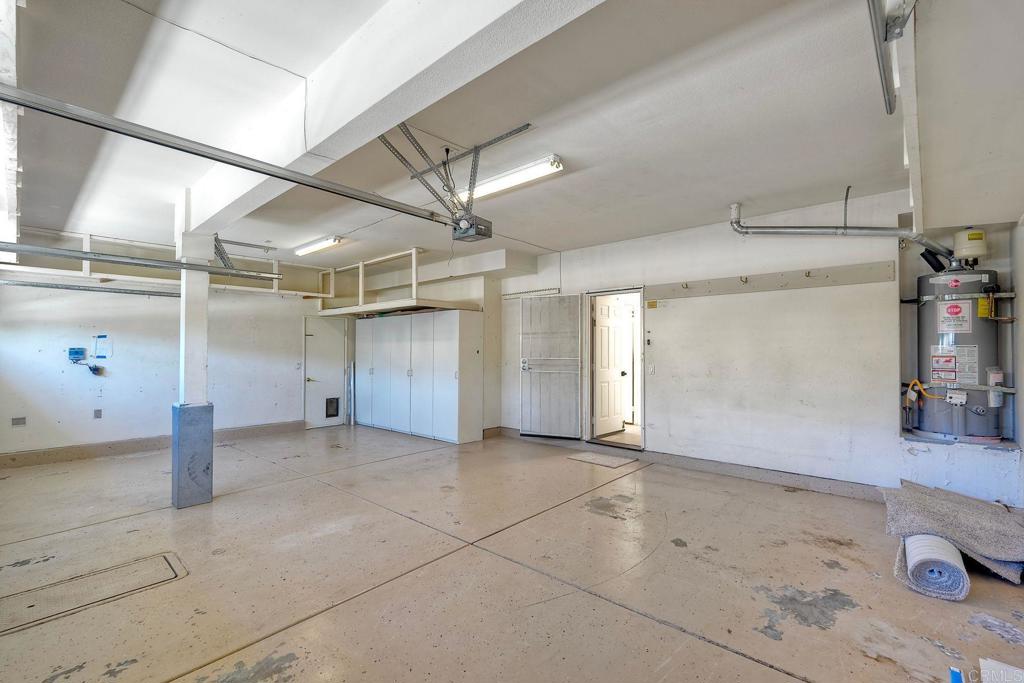
Vacant garage with built-in cabinets, overhead opener, and water heater.
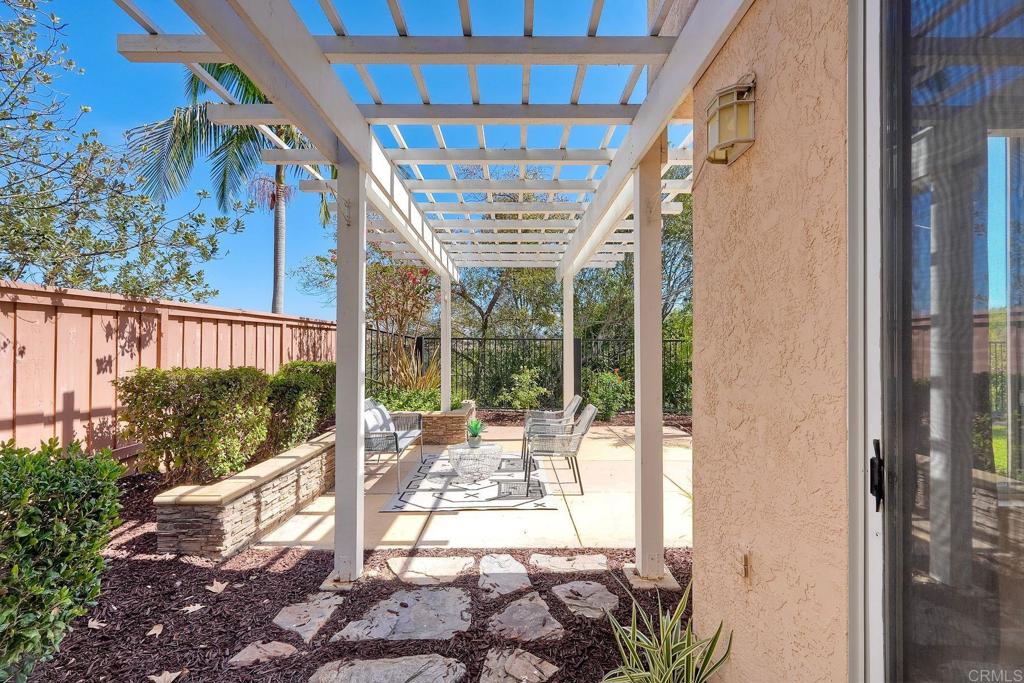
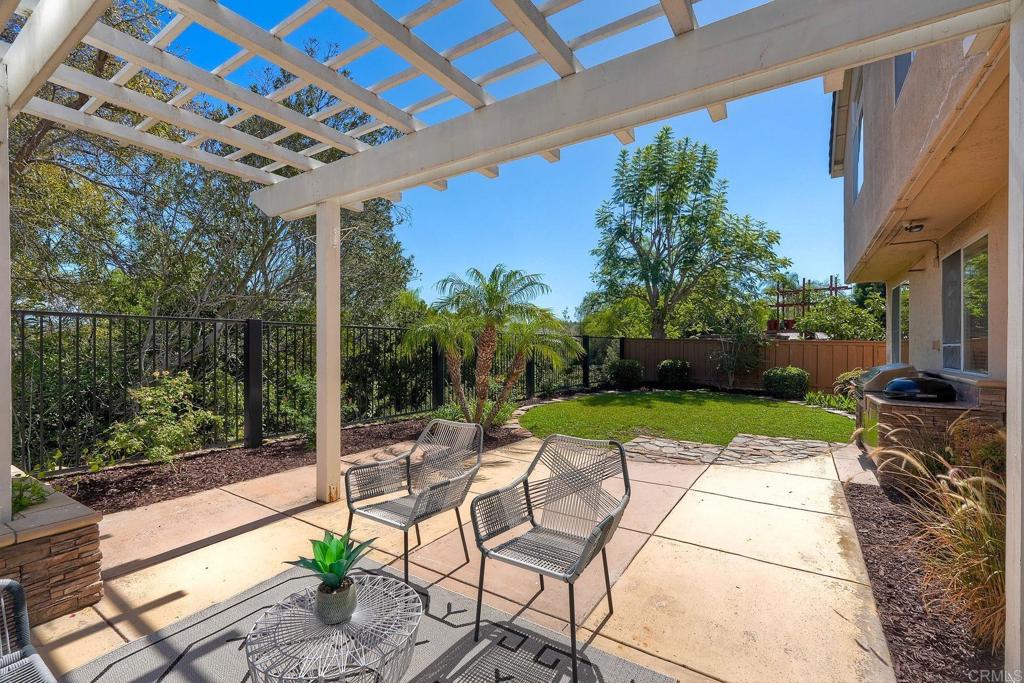
Backyard patio with a white pergola, outdoor seating, raised planters, and a stepping-stone path.
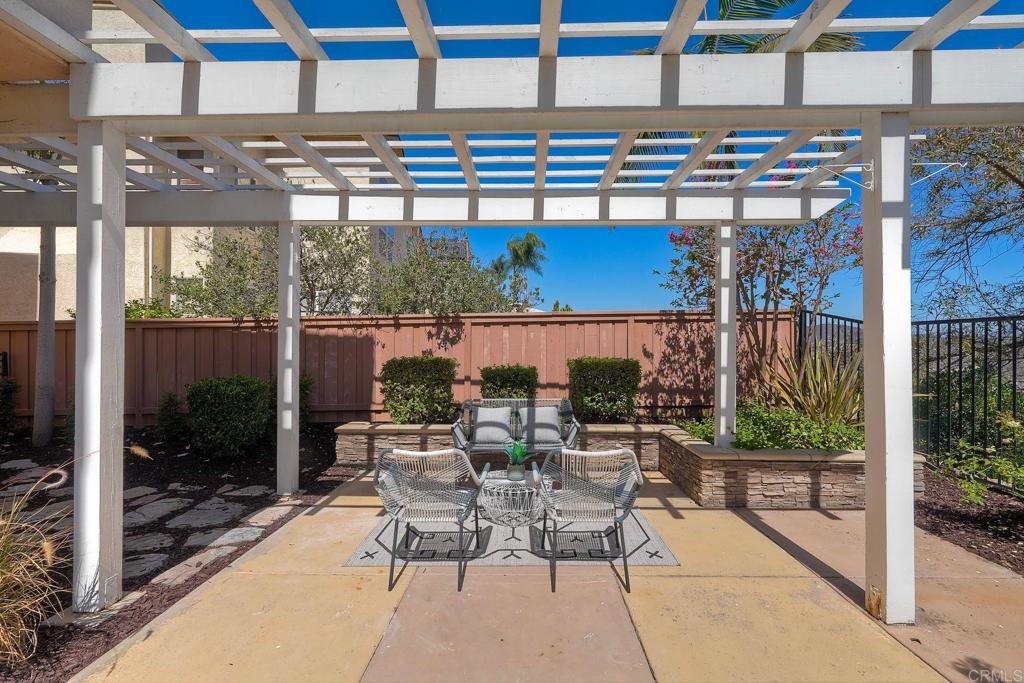
Patio beneath a white pergola with wicker seating and a raised stone planter.
Backyard patio beneath a white pergola, with outdoor seating, a lawn, and mature trees.
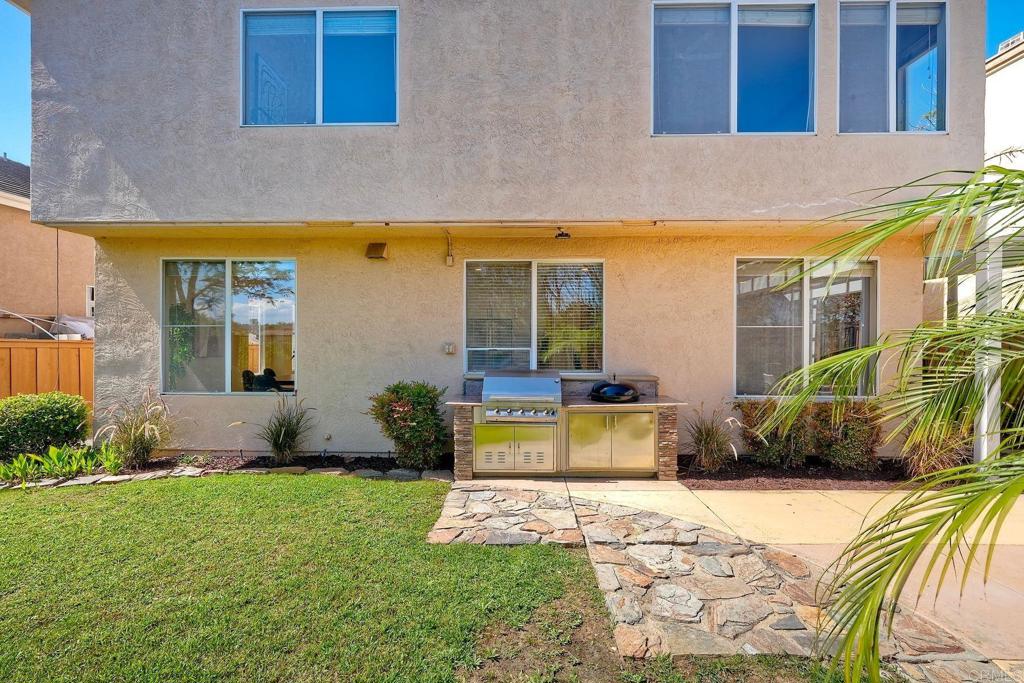
Backyard patio with a built-in stainless steel grill, stone paving, and lawn beside a two-story stucco home.
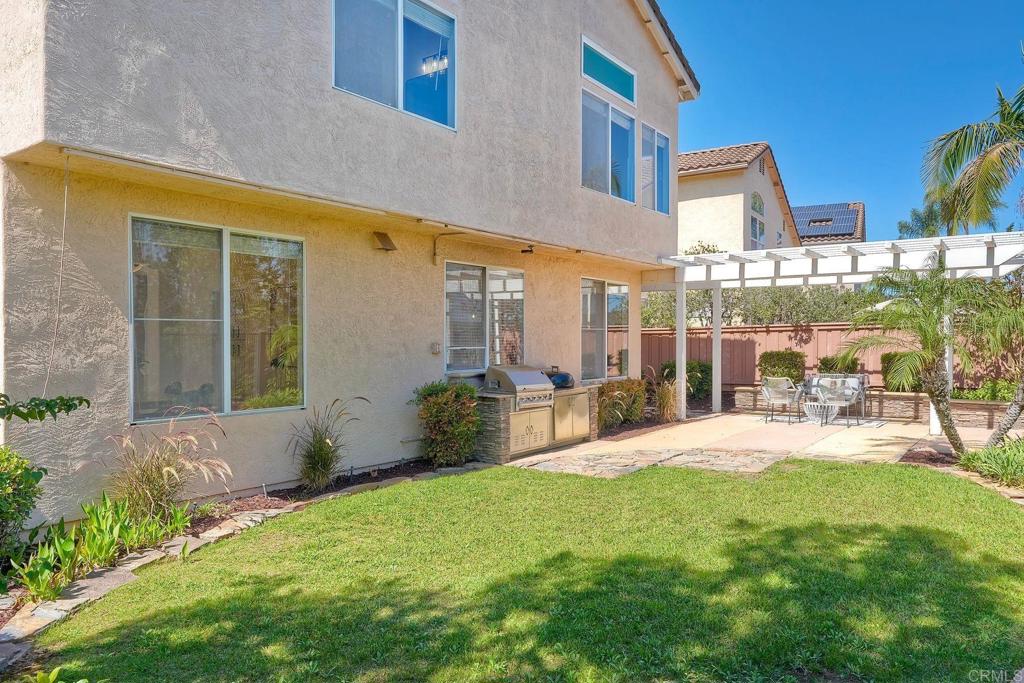
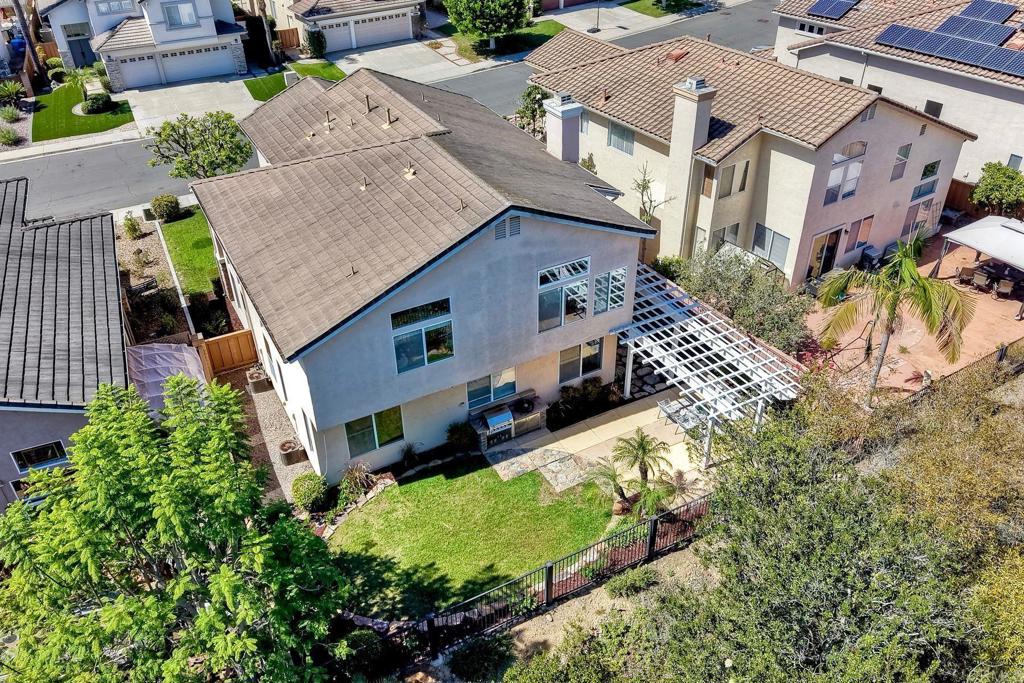
Backyard with a pergola-covered patio, built-in barbecue, and lawn beside a two-story home.
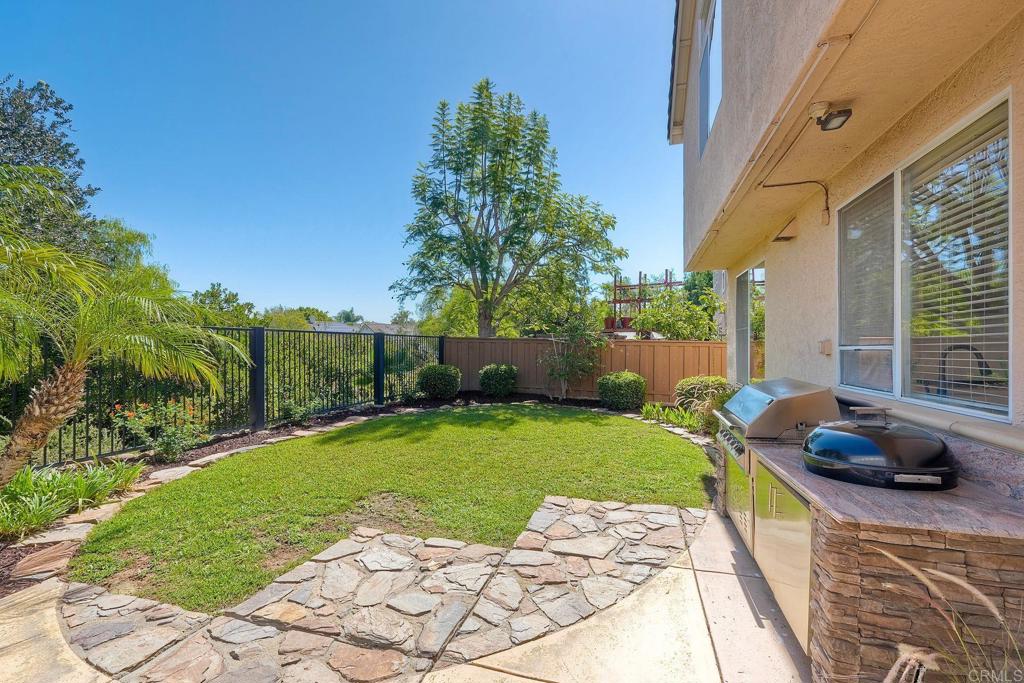
Backyard with a curved stone patio, green lawn, and built-in barbecue beside the house.
Two-story home with blue shutters, tiled roof, and a two-car garage, seen from above the street.
Two-story stucco home with a tile roof, landscaped yard, and distant mountain views.
Two-story stucco home with a tiled roof, double garage, and landscaped front yard.
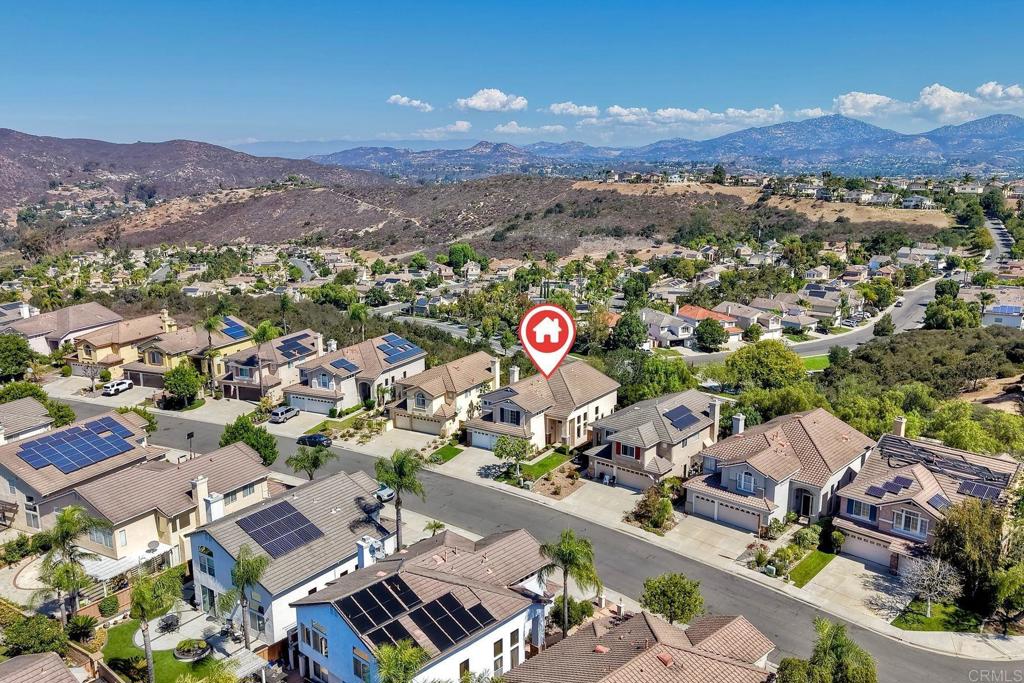
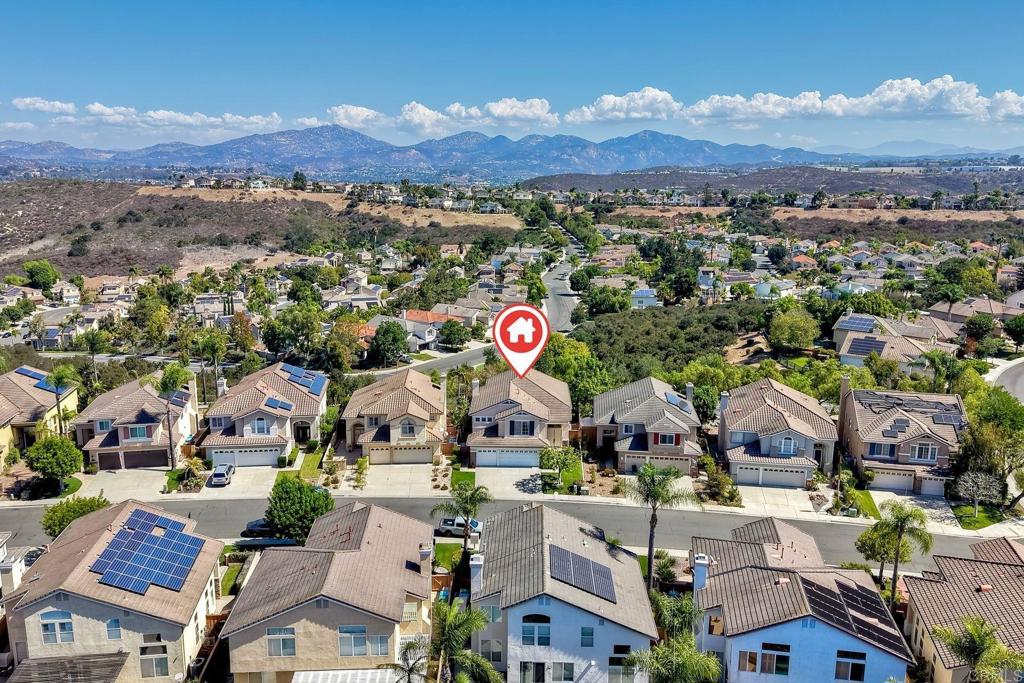
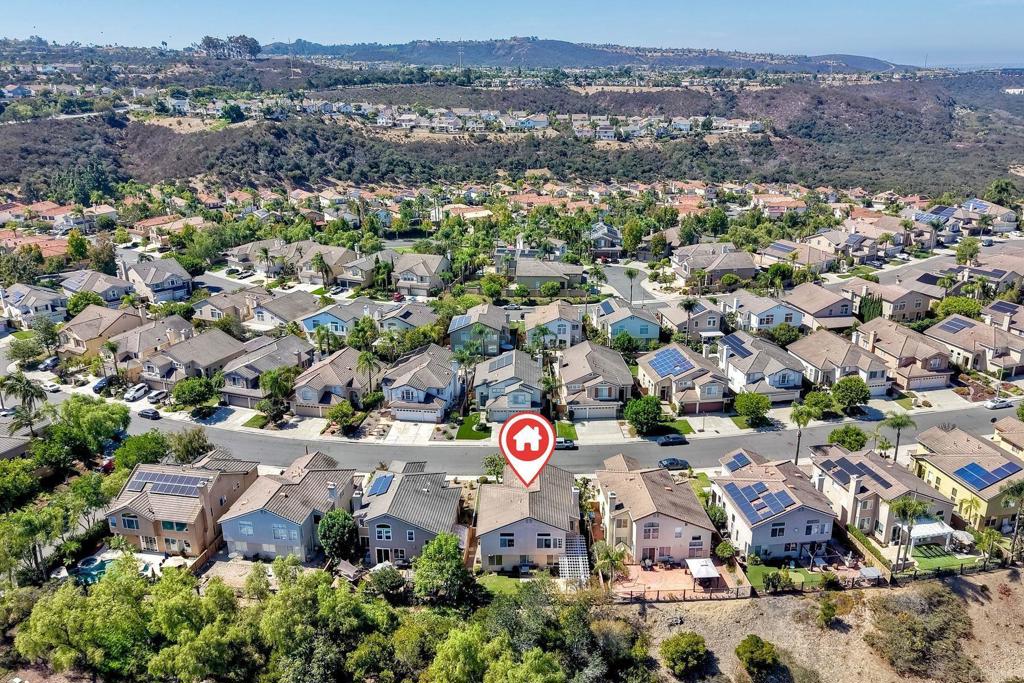
Aerial view of a suburban home marked in red, with solar-paneled rooftops and distant hills.
Aerial neighborhood view with a marked house, green hills, and distant mountains.
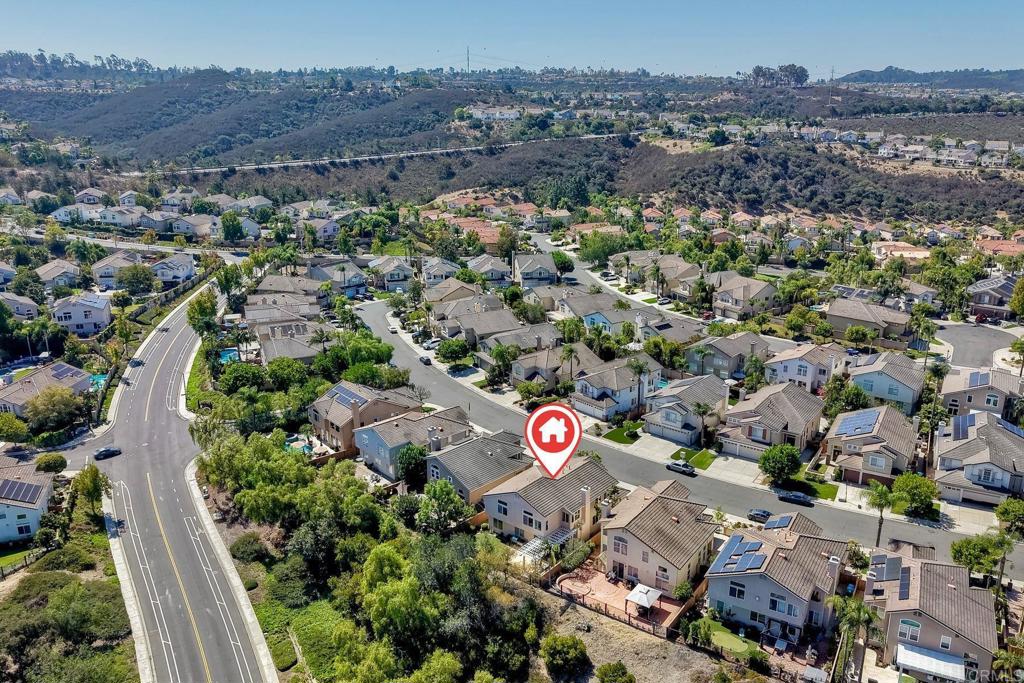
Aerial view of a suburban home with distant mountains and surrounding rooftops.
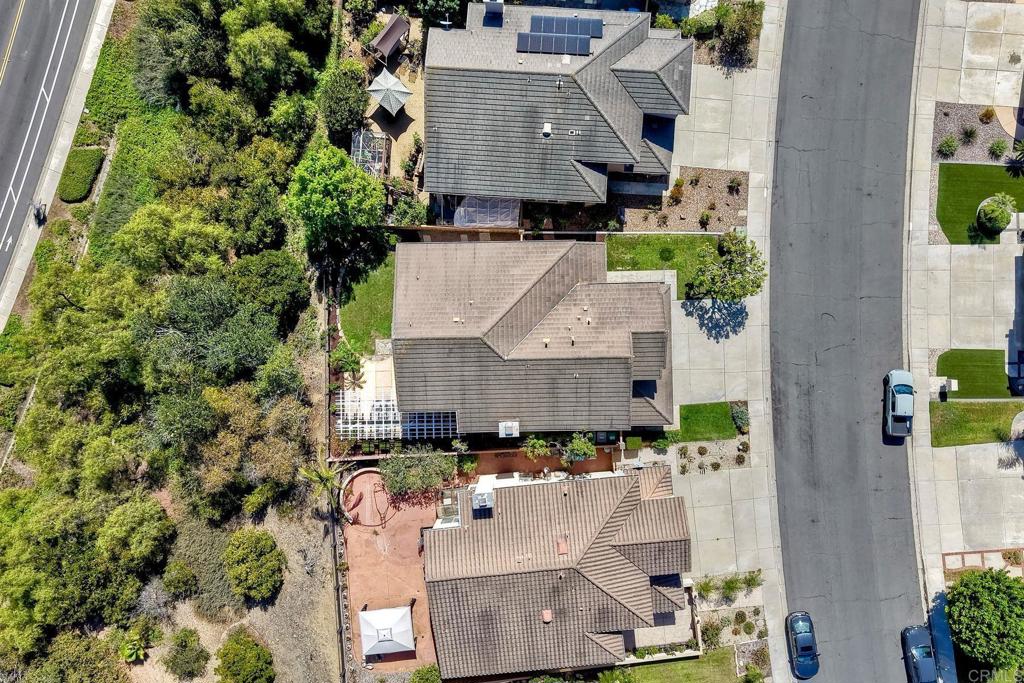
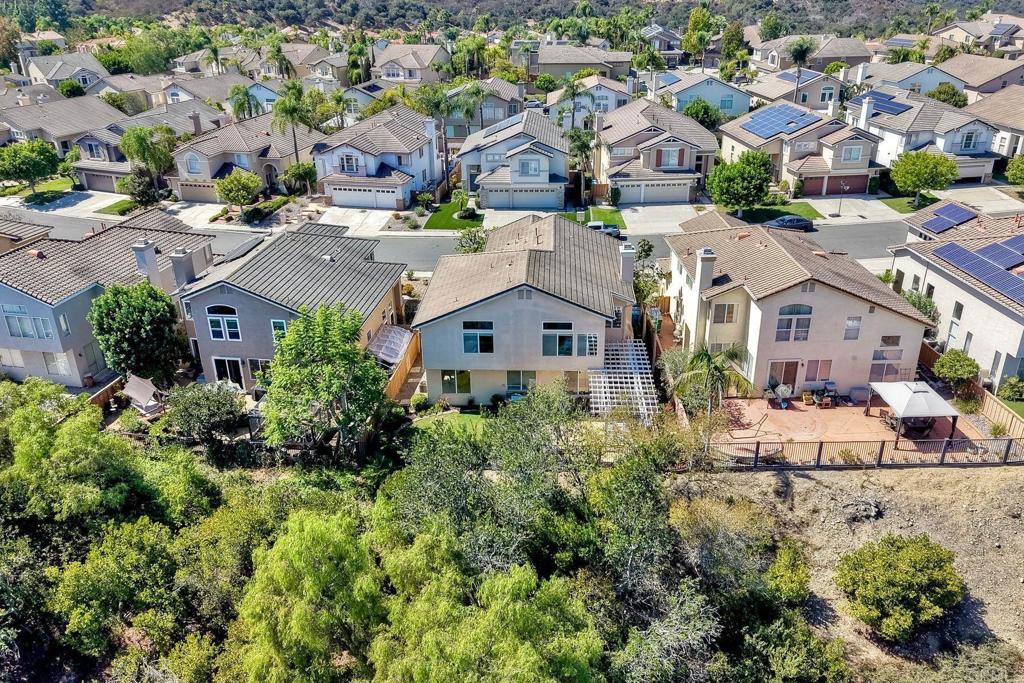
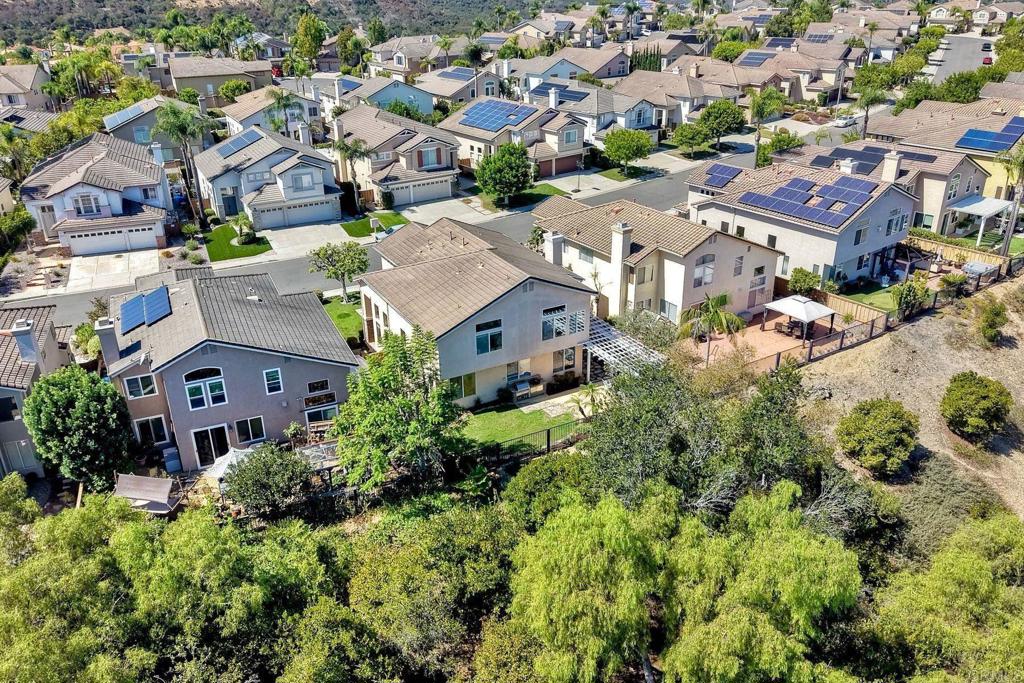
Aerial view of a tiled-roof home beside dense trees, with a backyard patio and residential street.
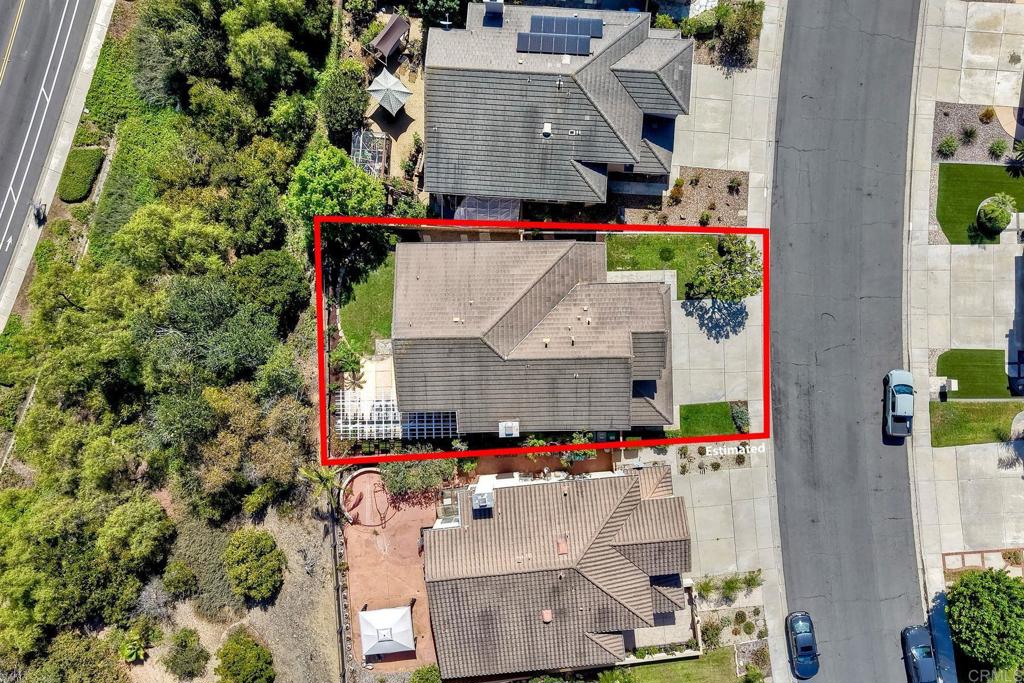
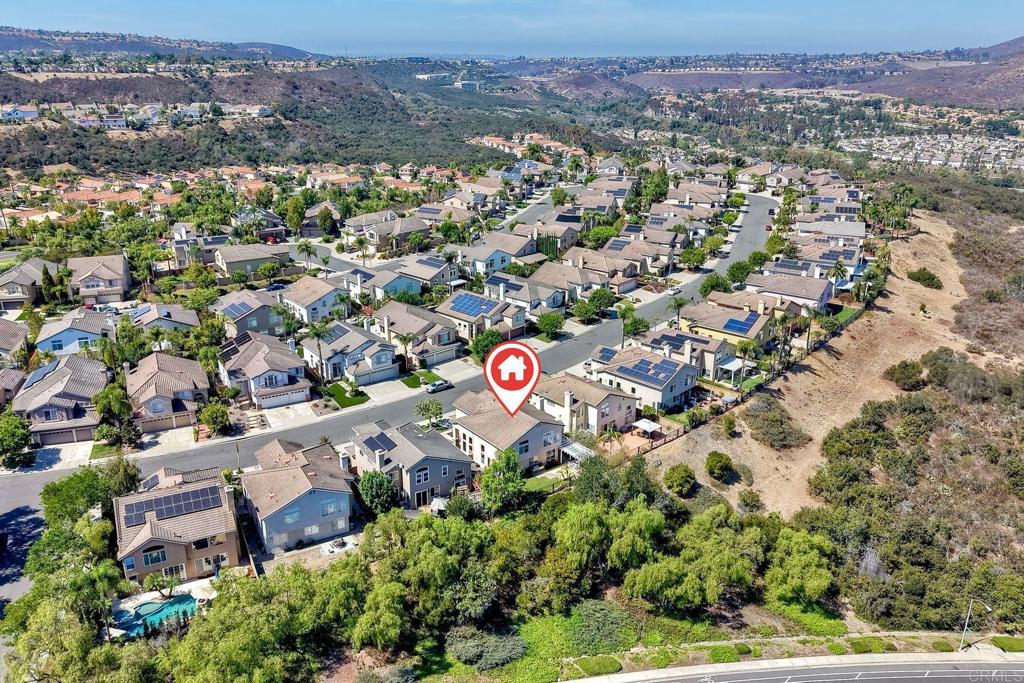
Aerial view of a red-outlined home beside a wooded lot and residential street.
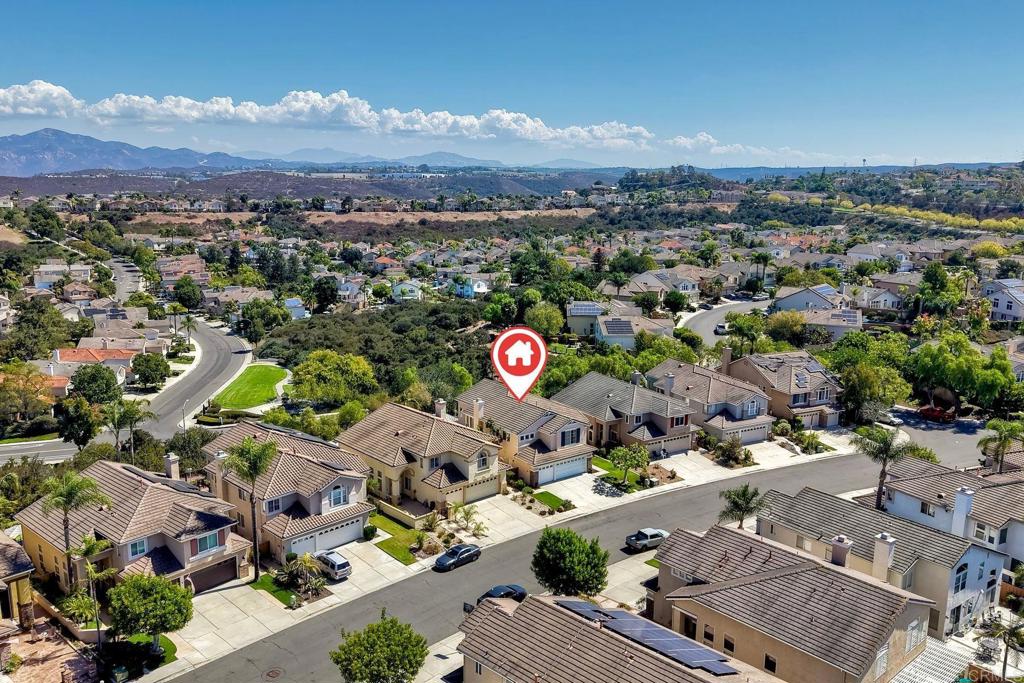
Aerial view of a marked suburban home, with neighboring houses and rolling hills in the distance.
Aerial view of a home in a suburban neighborhood, with a curving road and rolling hills beyond.
Aerial view of the marked home in a suburban neighborhood, with a pool and dry hills nearby.
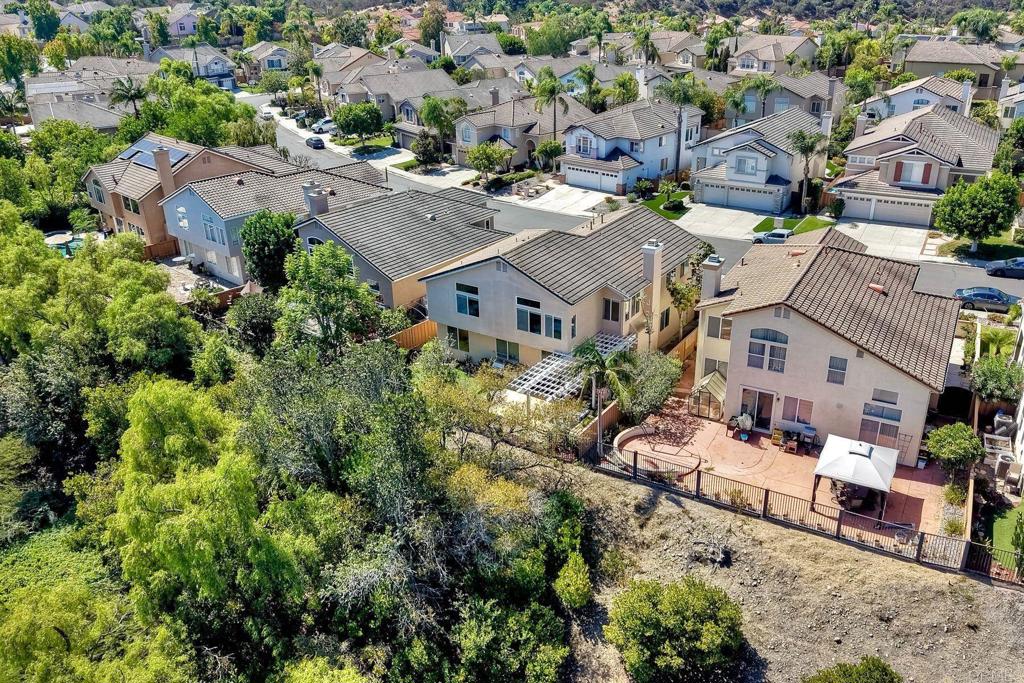
Aerial view of a two-story home with a fenced patio beside a wooded lot.
Aerial view of a two-story home with a landscaped backyard among neighboring houses.
Aerial view of homes bordering a densely vegetated hillside.
Aerial view of a two-story home and its fenced backyard with a lattice pergola.
SEE ALL PHOTOS
Two-story stucco house with dark shutters, a double garage, and a broad concrete driveway.
Two-story stucco home with blue shutters, double garage, and landscaped front yard.
Stucco home entrance with stone accents, double doors, and a walkway bordered by lawn and shrubs.
Living room with a sweeping white staircase, beige sectional, and bright windows.
Staged living room with double front doors and a curved staircase with white railings.
Living room with vaulted ceiling, staircase, large windows, and an adjoining dining area.
Furnished dining room with a wooden table, gray chairs, and a sliding glass door overlooking greenery.
Modern white kitchen with a central island, stainless steel appliances, and a wide window above the sink.
Kitchen sink beneath a wide window with blinds overlooking leafy trees.
Bright white kitchen with a large window-side sink, stainless appliances, and a central gas cooktop.
Bright white kitchen with stainless steel appliances and a central island topped with a bowl of fruit.
Bright white kitchen with a large quartz island, pendant lights, and a dining area beyond.
Dining area with a round table beside large windows overlooking a fenced patio and pergola.
Living room with a fireplace, built-in shelves, and a gray sofa facing two white armchairs.
Staged living room with a fireplace, built-in shelves, and large windows opening to a patio.
Empty room with light wood floors and a wide window overlooking a fence.
Bathroom with a white vanity and black faucet, opening to an empty wood-floored room.
White tiled shower with a glass enclosure, handheld showerhead, and towel on the rail.
Empty laundry room with white cabinets, washer hookups, and light wood-look flooring.
Staged bedroom with a tufted bed, vaulted ceiling, ceiling fan, and large windows.
Staged bedroom with a white bed, knitted poufs, and large windows overlooking palm trees and hills.
Bedroom with a high ceiling, white ceiling fan, large bed, and upholstered accent chairs.
Carpeted room with tall windows overlooking trees, a hillside, and a white pergola.
Primary bathroom with a freestanding soaking tub beneath a large window overlooking trees and homes.
Primary bathroom with a freestanding soaking tub, white vanity, and large windows overlooking trees.
Bathroom with a glass-enclosed walk-in shower, white vanity, and large mirror.
Vacant bedroom with gray carpet, mirrored closet doors, and corner windows overlooking hills.
Bathroom with a double vanity, white stone counters, black fixtures, and framed mirrors.
Bathroom with beige tiled tub surround, patterned shower curtain, and white toilet.
Vacant bedroom with gray carpet and a window overlooking leafy greenery.
Vacant bedroom with gray carpet, three narrow windows, and a larger window overlooking greenery.
Empty carpeted bedroom with a ceiling fan and large curtained window overlooking greenery.
Empty carpeted bedroom with built-in shelving and desk, ceiling fan, and open doors.
Vacant garage with built-in cabinets, overhead opener, and water heater.
Backyard patio with a white pergola, outdoor seating, raised planters, and a stepping-stone path.
Patio beneath a white pergola with wicker seating and a raised stone planter.
Backyard patio beneath a white pergola, with outdoor seating, a lawn, and mature trees.
Backyard patio with a built-in stainless steel grill, stone paving, and lawn beside a two-story stucco home.
Backyard with a pergola-covered patio, built-in barbecue, and lawn beside a two-story home.
Backyard with a curved stone patio, green lawn, and built-in barbecue beside the house.
Two-story home with blue shutters, tiled roof, and a two-car garage, seen from above the street.
Two-story stucco home with a tile roof, landscaped yard, and distant mountain views.
Two-story stucco home with a tiled roof, double garage, and landscaped front yard.
Aerial view of a suburban home marked in red, with solar-paneled rooftops and distant hills.
Aerial neighborhood view with a marked house, green hills, and distant mountains.
Aerial view of a suburban home with distant mountains and surrounding rooftops.
Aerial view of a tiled-roof home beside dense trees, with a backyard patio and residential street.
Aerial view of a red-outlined home beside a wooded lot and residential street.
Aerial view of a marked suburban home, with neighboring houses and rolling hills in the distance.
Aerial view of a home in a suburban neighborhood, with a curving road and rolling hills beyond.
Aerial view of the marked home in a suburban neighborhood, with a pool and dry hills nearby.
Aerial view of a two-story home with a fenced patio beside a wooded lot.
Aerial view of a two-story home with a landscaped backyard among neighboring houses.
Aerial view of homes bordering a densely vegetated hillside.
Aerial view of a two-story home and its fenced backyard with a lattice pergola.
Listed by Rick Sauer CA DRE# 01413231 with eXp Realty of Southern CA 858-414-0977
Pending

12067 Wooded Vista Lane

12067 Wooded Vista Lane, San Diego, CA 92128

$1,749,000
Welcome to 12067 Wooded Vista Ln, a spacious 5-bedroom, 3-bathroom home offering 3,039 square feet of living space and beautiful canyon views. Thoughtfully refreshed throughout, this home combines generous living areas with a host of recent improvements designed to elevate comfort, style, and everyday living. Main floor bedroom with ensuite bathroom. The remodeled primary and hall bathrooms feature updated tilework, new waterproofed shower and tub areas, new drains and valves, niches, updated plumbing, and stylish new fixtures. The primary bath adds a freestanding tub, new tile, dual mirrors, vanity lighting, and updated medicine cabinetry for a polished retreat. New flooring brings a fresh, cohesive feel throughout the home, including 40-ounce SmartStrand carpet and padding upstairs in all of the rooms. Along with new vinyl plank flooring in the downstairs areas and primary and hall bathrooms. The kitchen is complemented by a new white Cloe 2x8 tile backsplash with coordinating trim. Extensive interior painting and finish work has refreshed the home from top to bottom, numerous detailed repairs and paint improvements throughout. Additional updates include a new range hood, updated faucets in the laundry, half bath, and hall bath, new mirrors and vanity lighting, pendant lighting, medicine cabinets, door handles, cabinet pulls, and other fixture upgrades. With five bedrooms, three baths, approximately 3,039 square feet, and a canyon-view setting, this extensively refreshed home offers space, functionality, and a fresh modern feel in a desirable San Diego location.

5
beds

3
baths

3,039 Sq.Ft. LIVING AREA

5,227.2 Sq.Ft. lot

Rick  Sauer

Rick Sauer

Features & Amenities

Interior

  • total bedrooms5
  • Total bathrooms3
  • full bathrooms3
  • Laundry room Electric Dryer Hookup, Gas Dryer Hookup
  • Fireplace Family Room, Primary Bedroom
  • other interior Features Bedroom on Main Level, Main Level Primary

Area & Lot

  • Status Pending
  • Living Area3,039 Sq.Ft.
  • Lot Area5,227.2 Sq.Ft.
  • MLS® IDNDP2609016
  • TypeResidential
  • YEAR BUILT1996
  • NeighborhoodSabre Springs
  • View DescriptionCanyon
  • Elementary SchoolCreekside
  • Middle SchoolMeadowbrook
  • High SchoolMt. Carmel
  • School DistrictSan Diego Unified

Exterior

  • STORIES1
  • Garage Space3.0
  • PoolNone
  • lot features0-1 Unit/Acre, Landscaped
  • AIR CONDITIONINGCentral Air
  • sewerPublic Sewer
  • HOA AmenitiesManagement

Financial

  • Sales Price$1,749,000
  • HOA $76/mo
  • Zoning R-1:SINGLE FAM-RES
View Virtual Tour
Two-story stucco home with blue shutters, double garage, and landscaped front yard.

Schedule a Showing

I would love to show you this beautiful property. Please select your preferred date and time below. I will be in touch shortly to confirm your appointment.

Schedule a Showing

I would love to show you this beautiful property. Please select your preferred date and time below. I will be in touch shortly to confirm your appointment.

Thank you for your interest in 12067 Wooded Vista Lane, San Diego, CA 92128. We are reviewing your request and will be in touch shortly!

Mortgage Calculator

Estimate your monthly mortgage payment, including the principal and interest, property taxes, and HOA. Adjust the values to generate a more accurate rate.

All estimates are provided for informational purposes only. Actual amounts may vary.
$0,000 Your Payment 20 15 65
$0,000 Your Payment

Sabre Springs

Nestled in North County San Diego, Sabre Springs offers a peaceful, family-friendly atmosphere.

Explore

Work With Rick

Rick Sauer offer the highest level of expertise, service, and integrity. Get in touch with Rick to get started today!

Follow Me on Instagram